Projects
SELECTED WORK.
A selection of work across outdoor spaces, kitchens, landscaping and architectural finishes.
Adelaide CBD
Sofitel
Timber Flooring & Wall Cladding
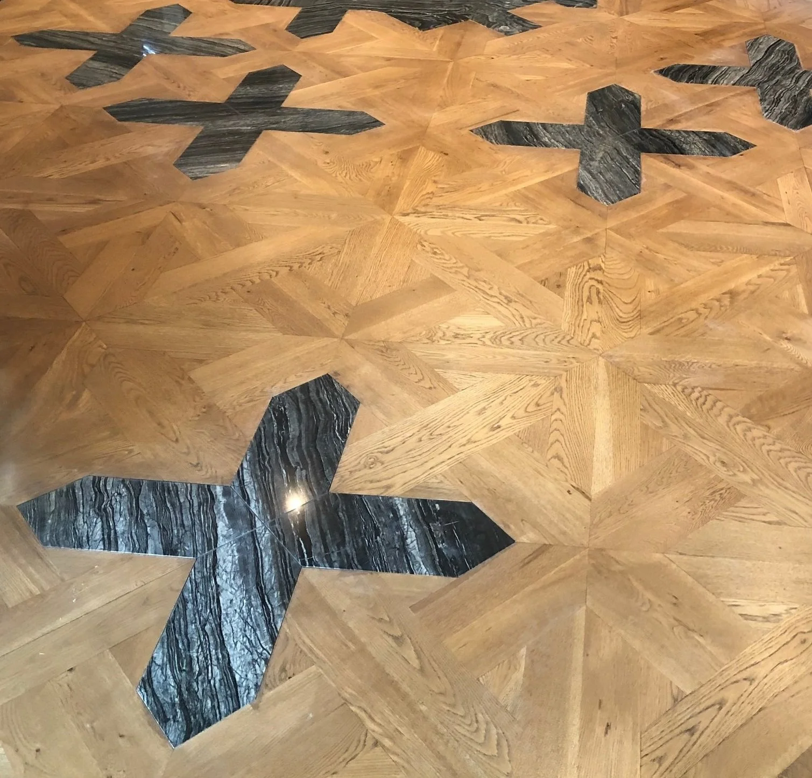
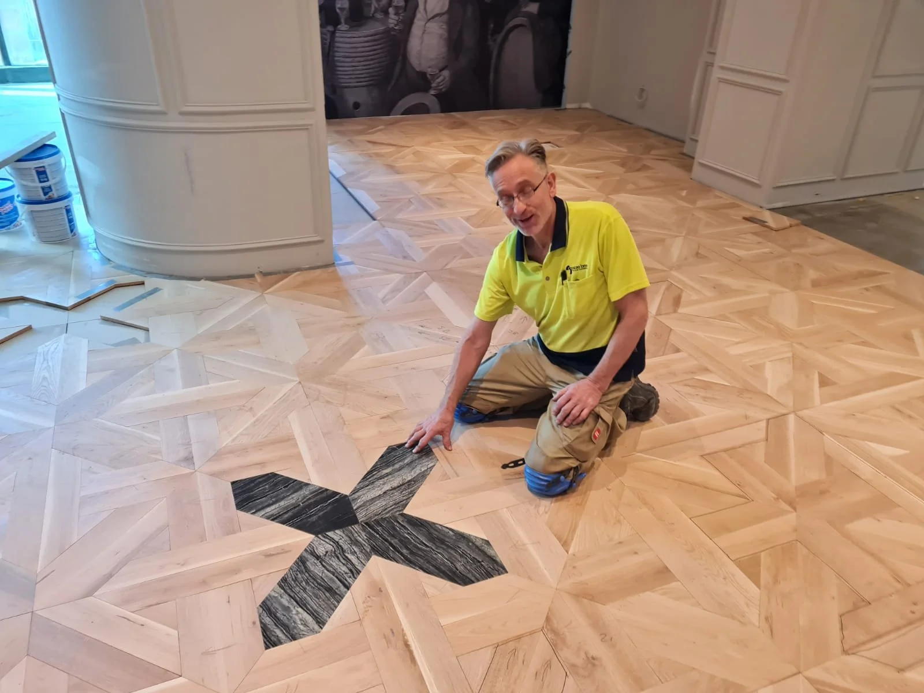
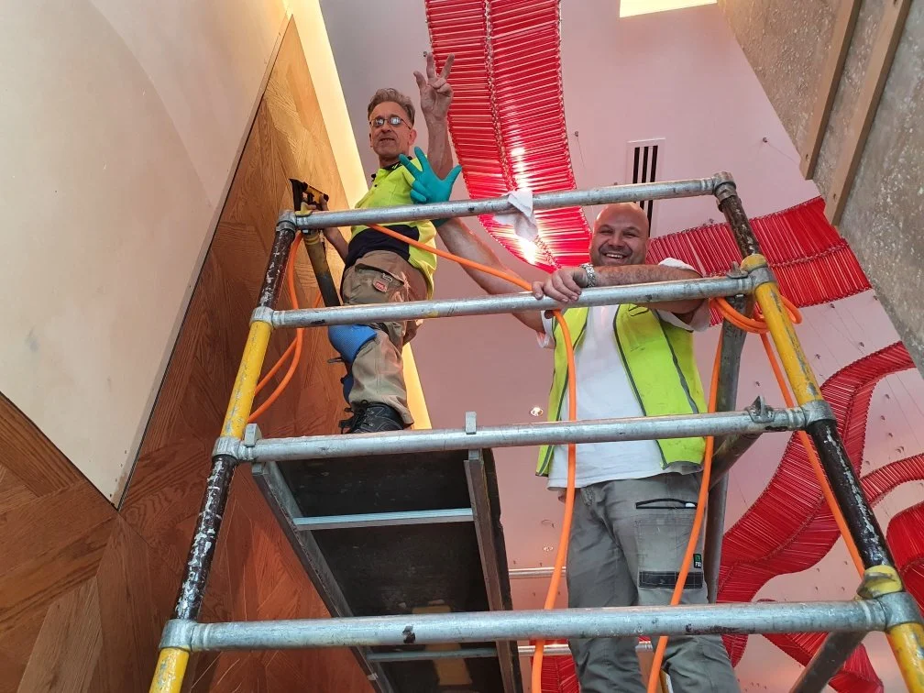
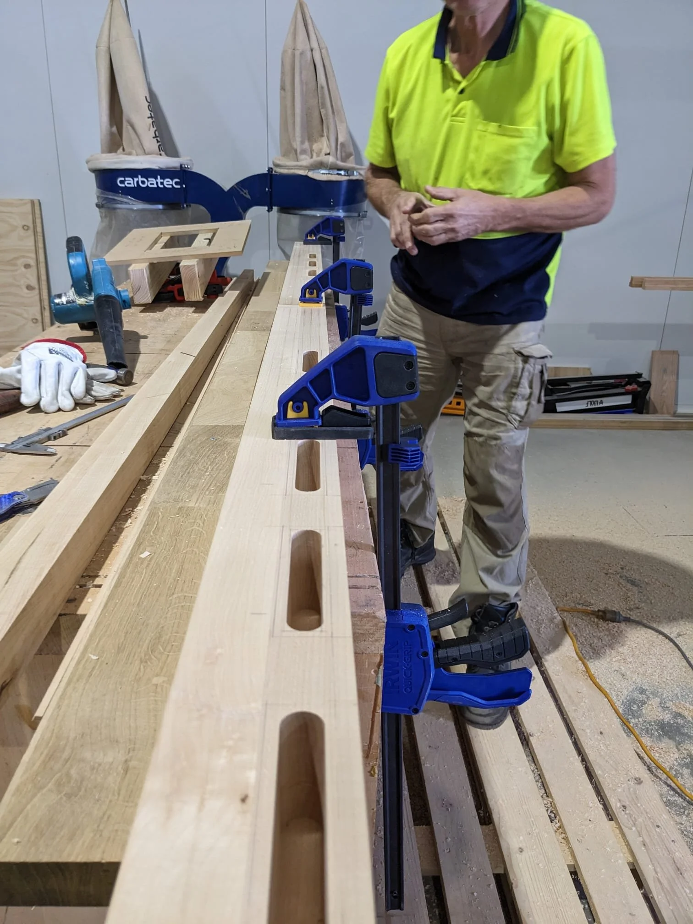
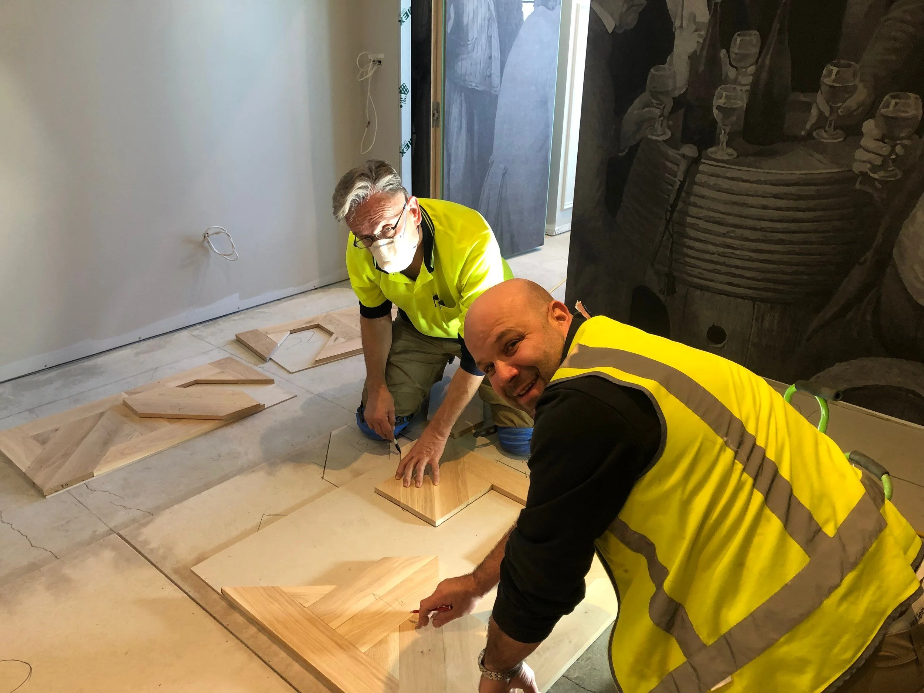
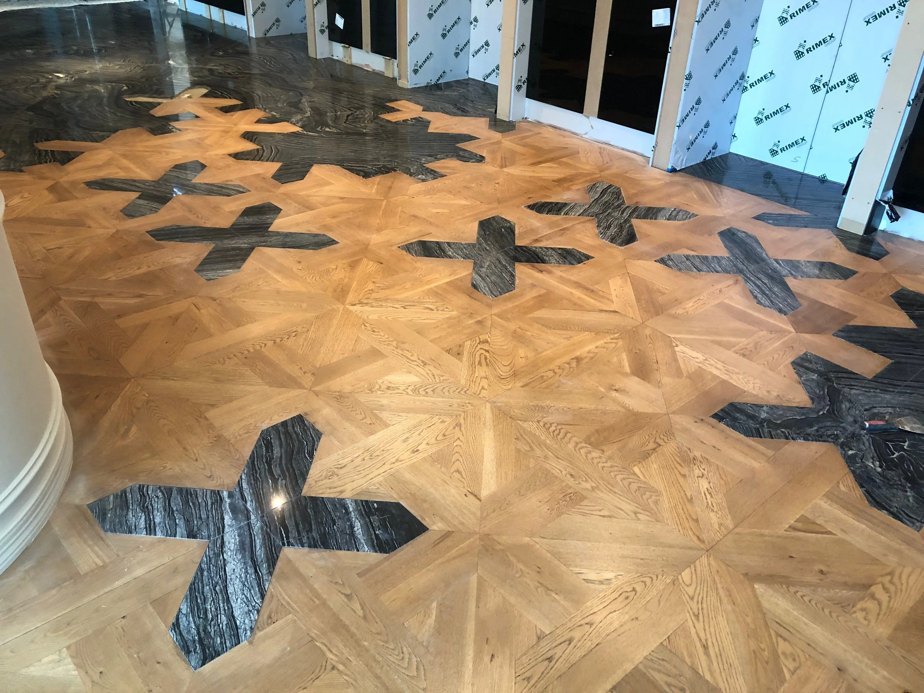
A bespoke interior project at Sofitel Adelaide, featuring custom timber flooring and matching timber wall cladding.
The parquet flooring was projected by Savo, incorporating an intricate geometric pattern made up of 32 individual timber pieces combined with contrasting marble inlays.
The walls were also clad in timber, using matching geometric elements with the same shapes and dimensions as the flooring design, creating a coordinated finish throughout the space.

Allenby Gardens
Outdoor Kitchen
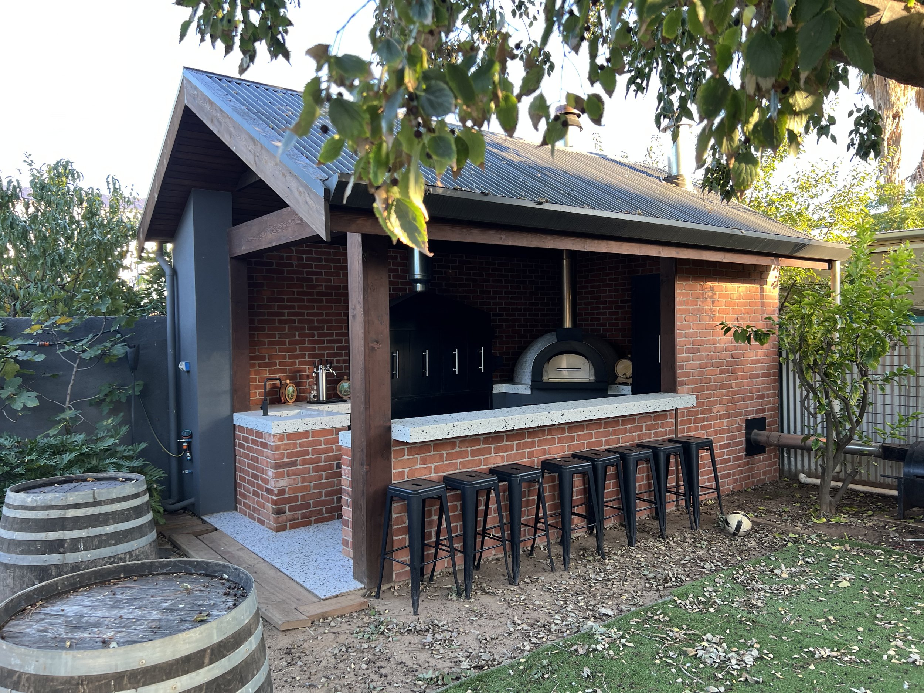
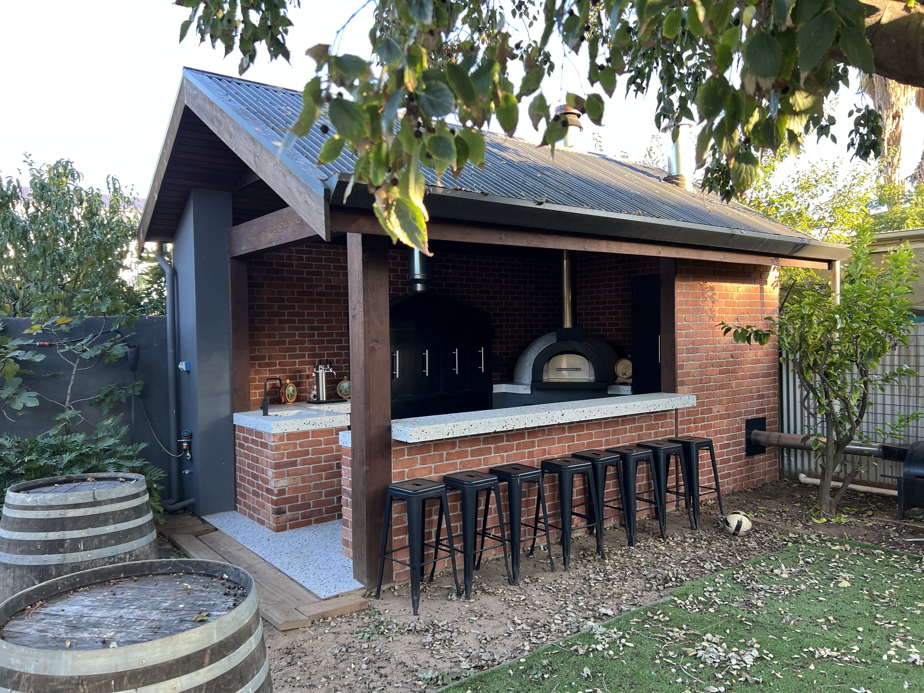
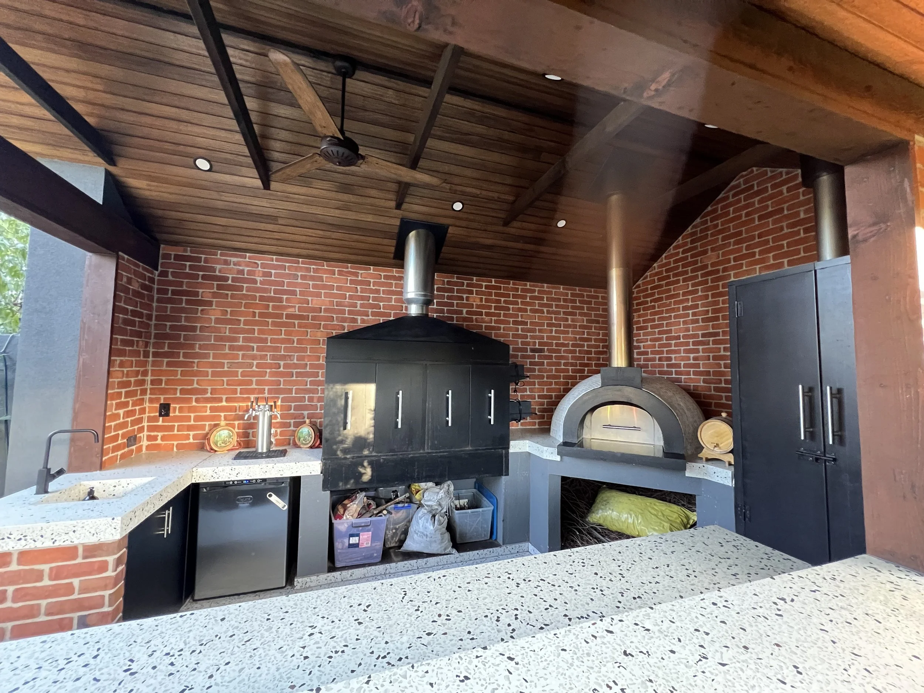
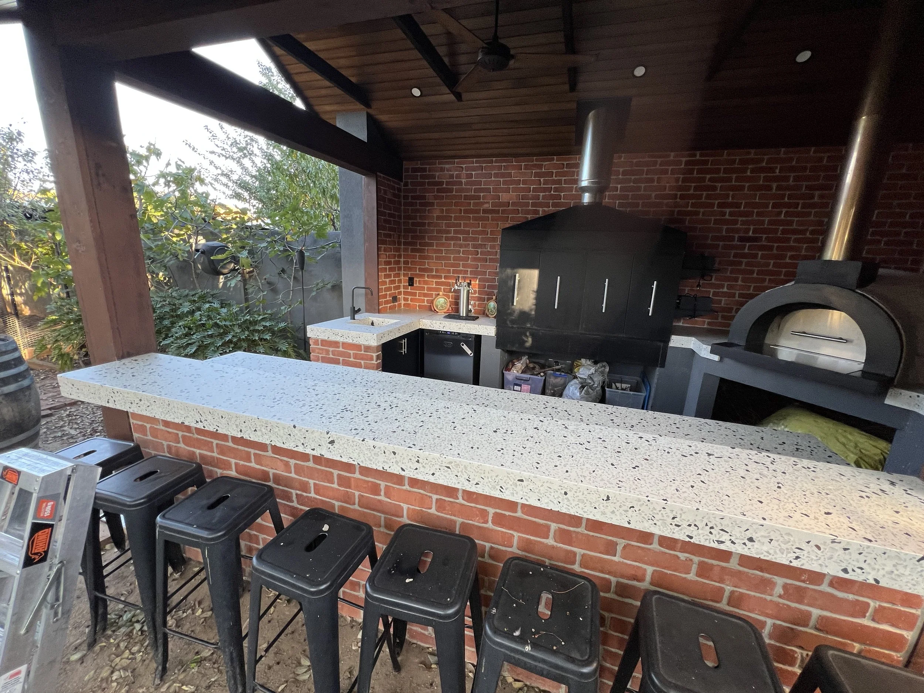
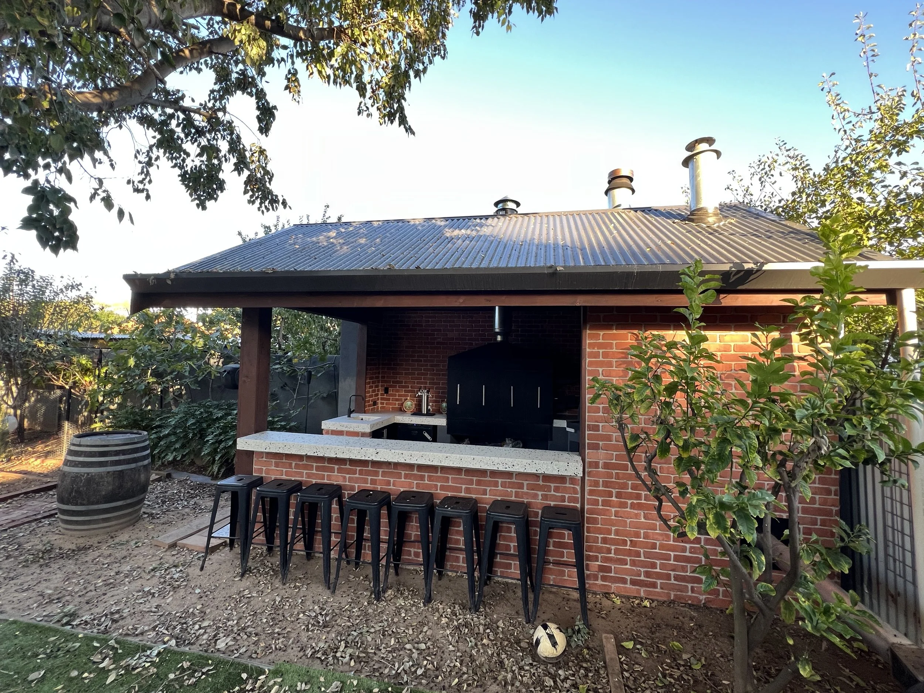
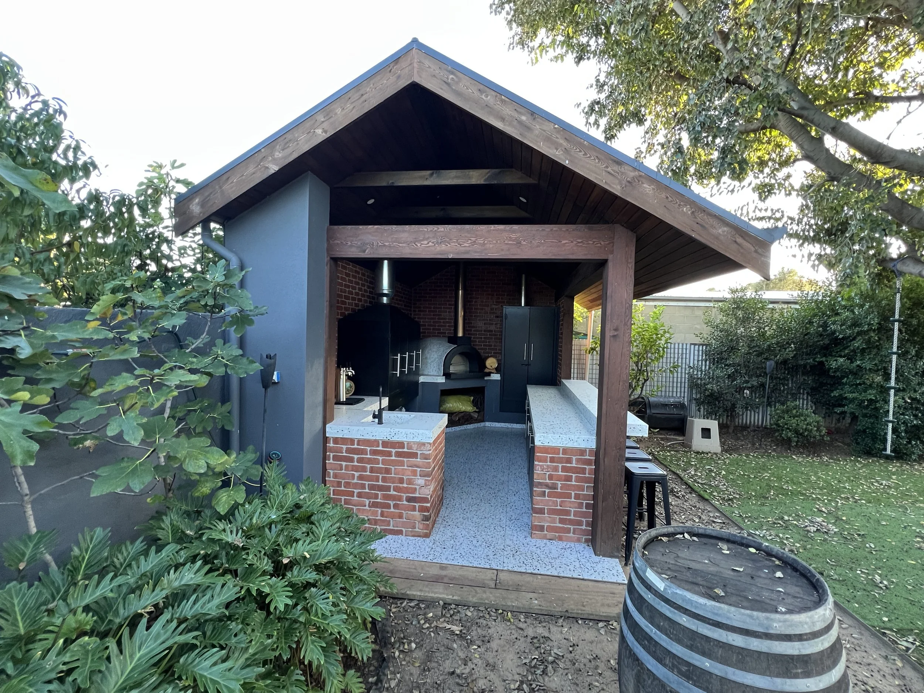
A custom-built outdoor kitchen in Allenby Gardens, Adelaide, combining traditional brickwork with timber detailing and a covered entertaining area.
The kitchen features a built-in wood-fired oven, a large cooking unit, generous benchtop space and bar seating. Designed for cooking and entertaining outdoors, the space brings together practical functionality, durable materials and a warm, inviting atmosphere.
Highbury
Pool & Patio Renovation
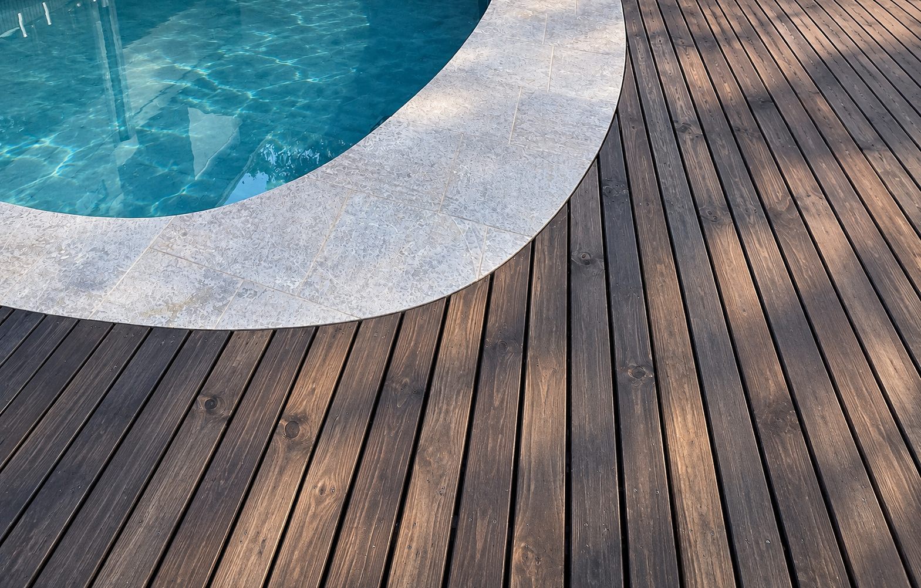
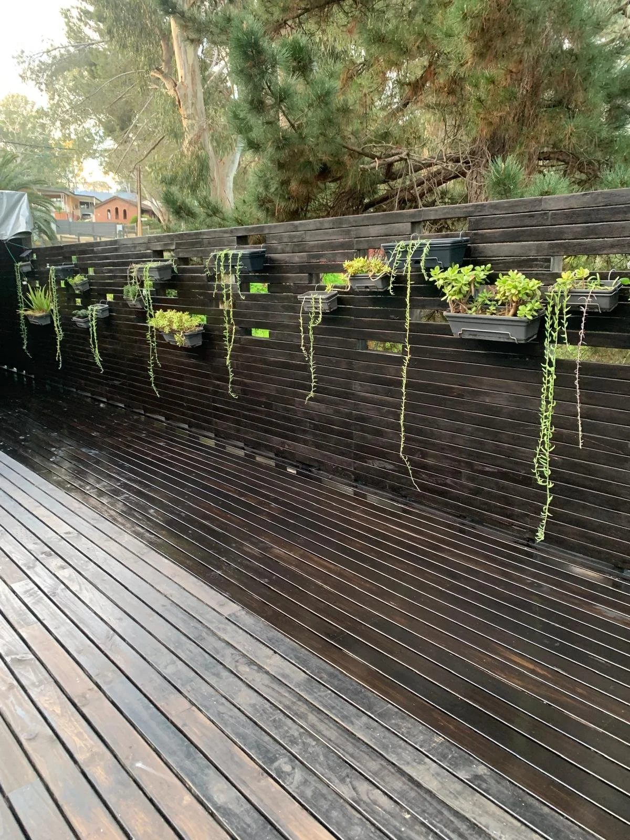
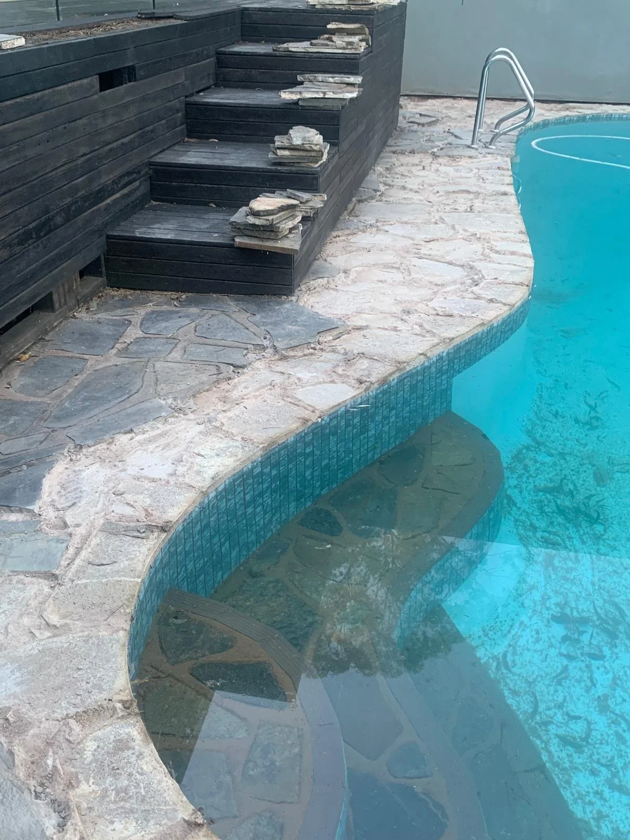
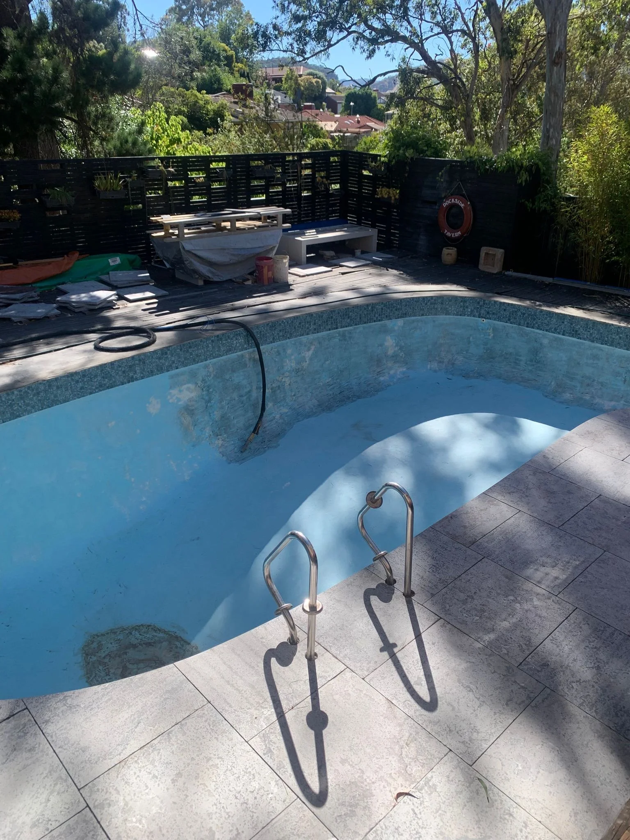
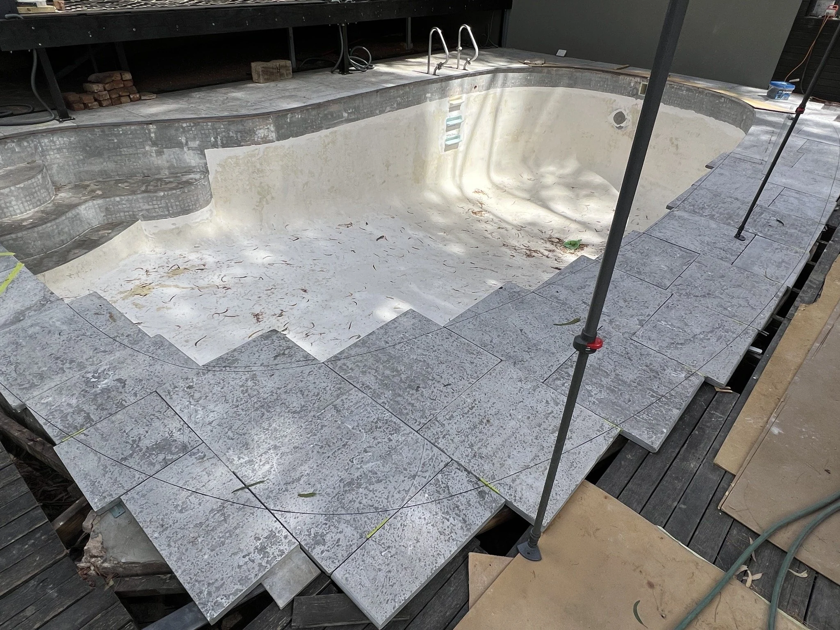
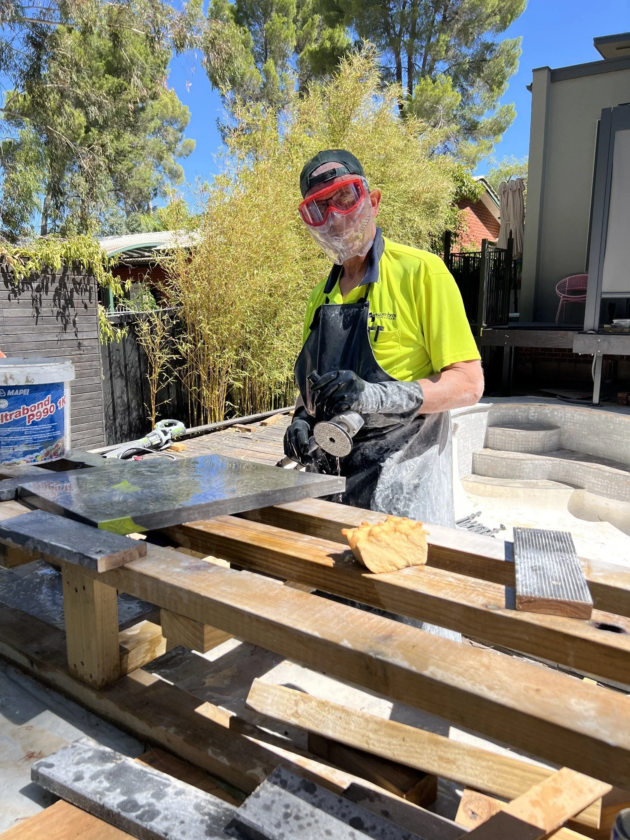
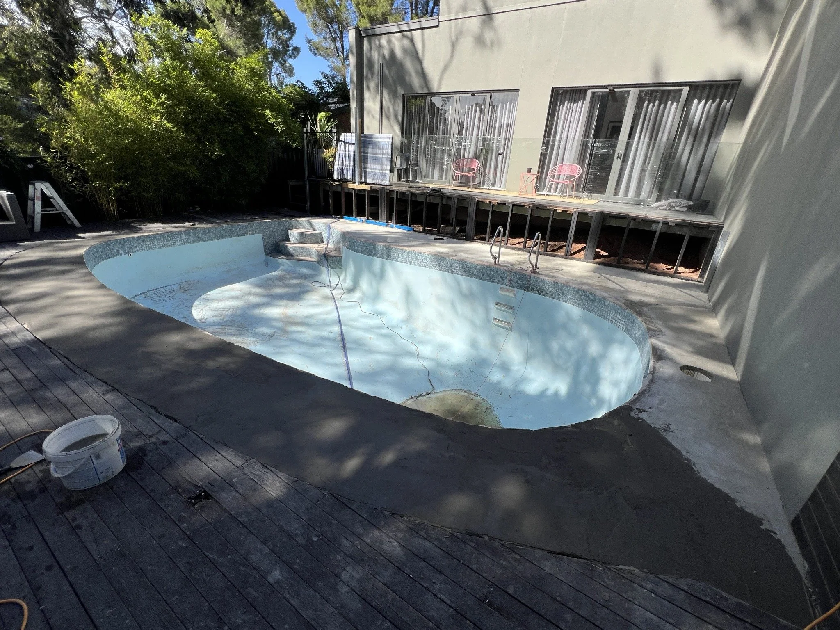
A complete pool and outdoor entertaining area renovation in Highbury, Adelaide.
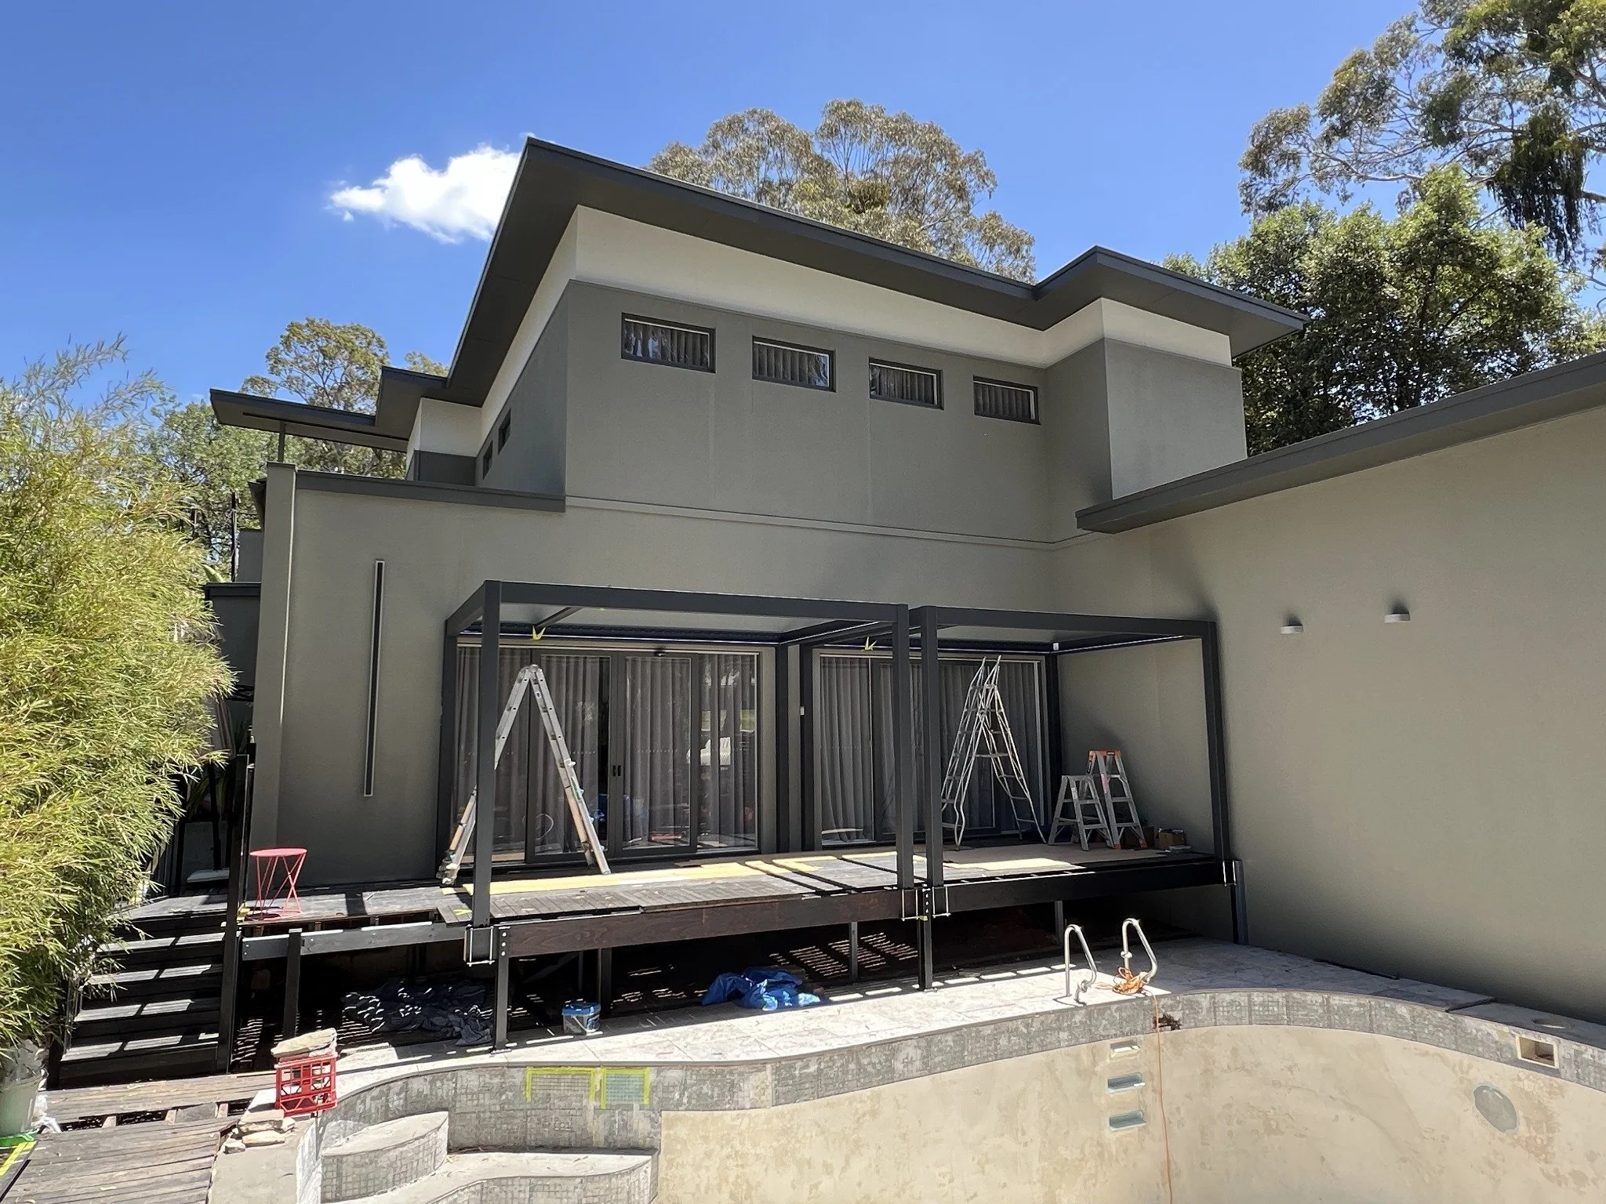
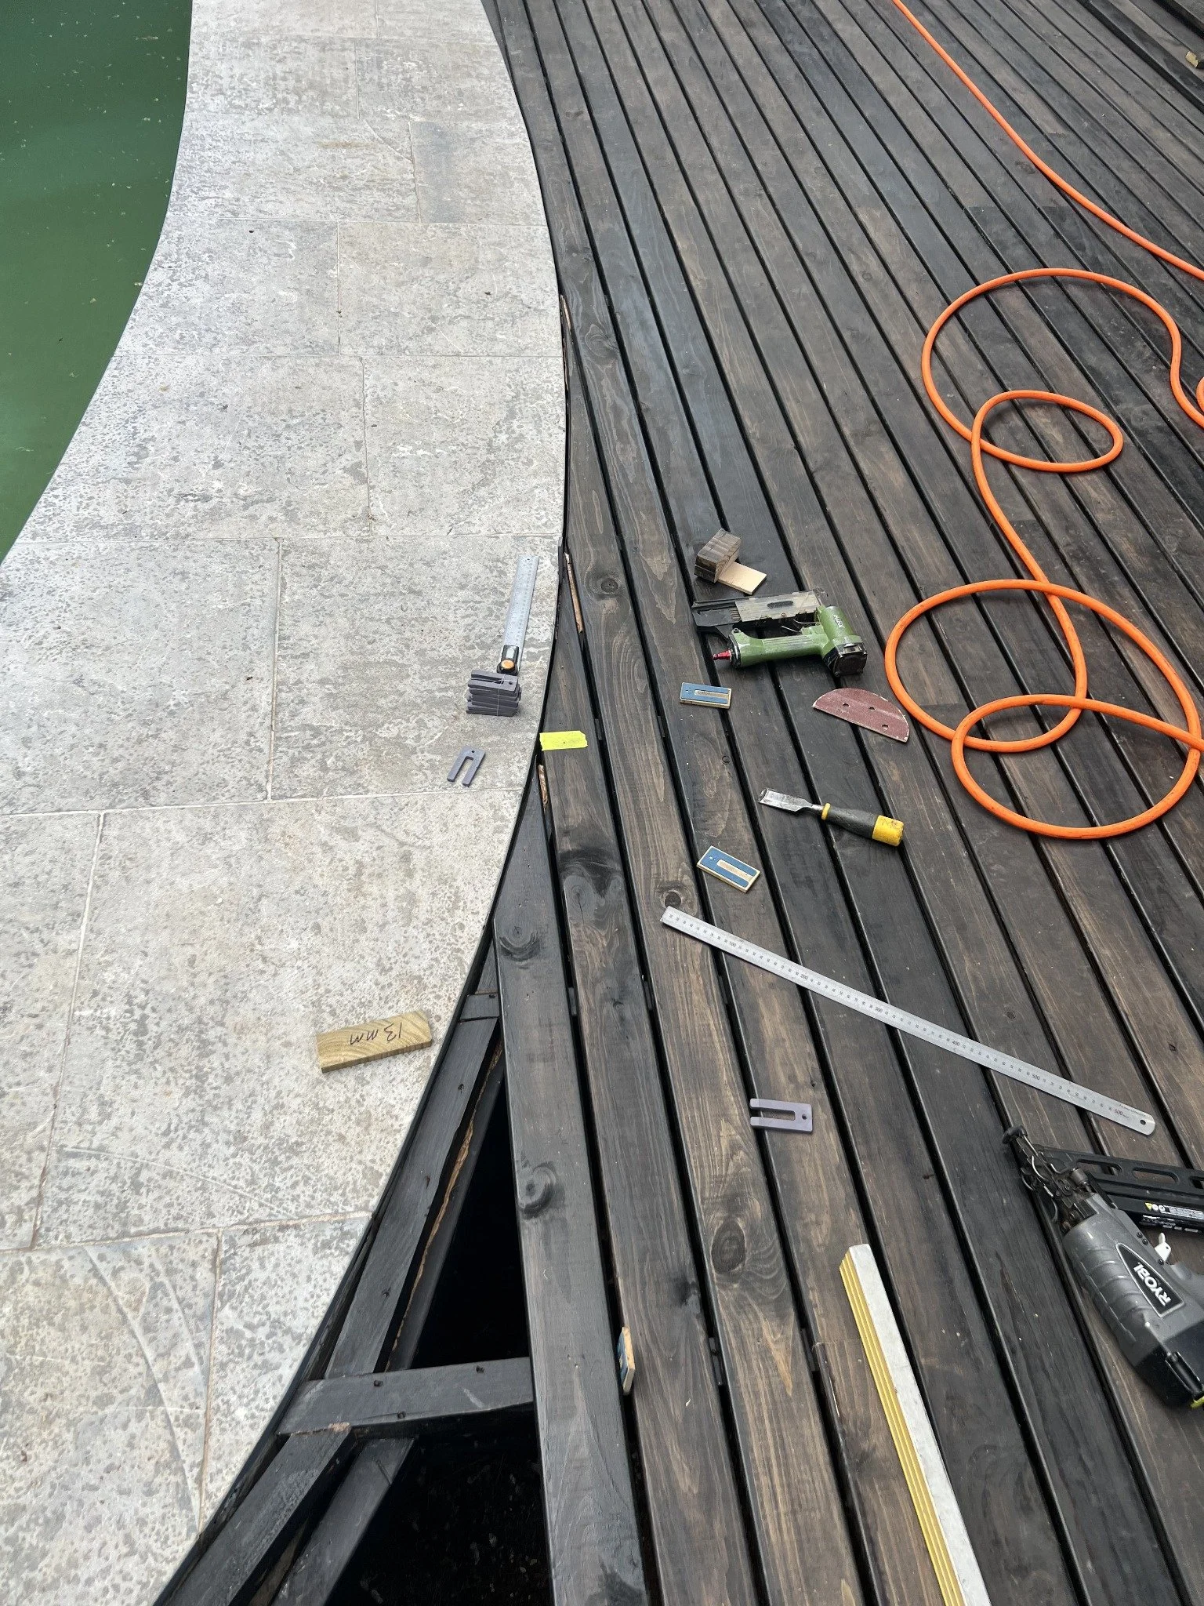
The existing elevated timber deck had settled over time, requiring repairs and structural adjustments before the decking could be replaced and the terrace extended.
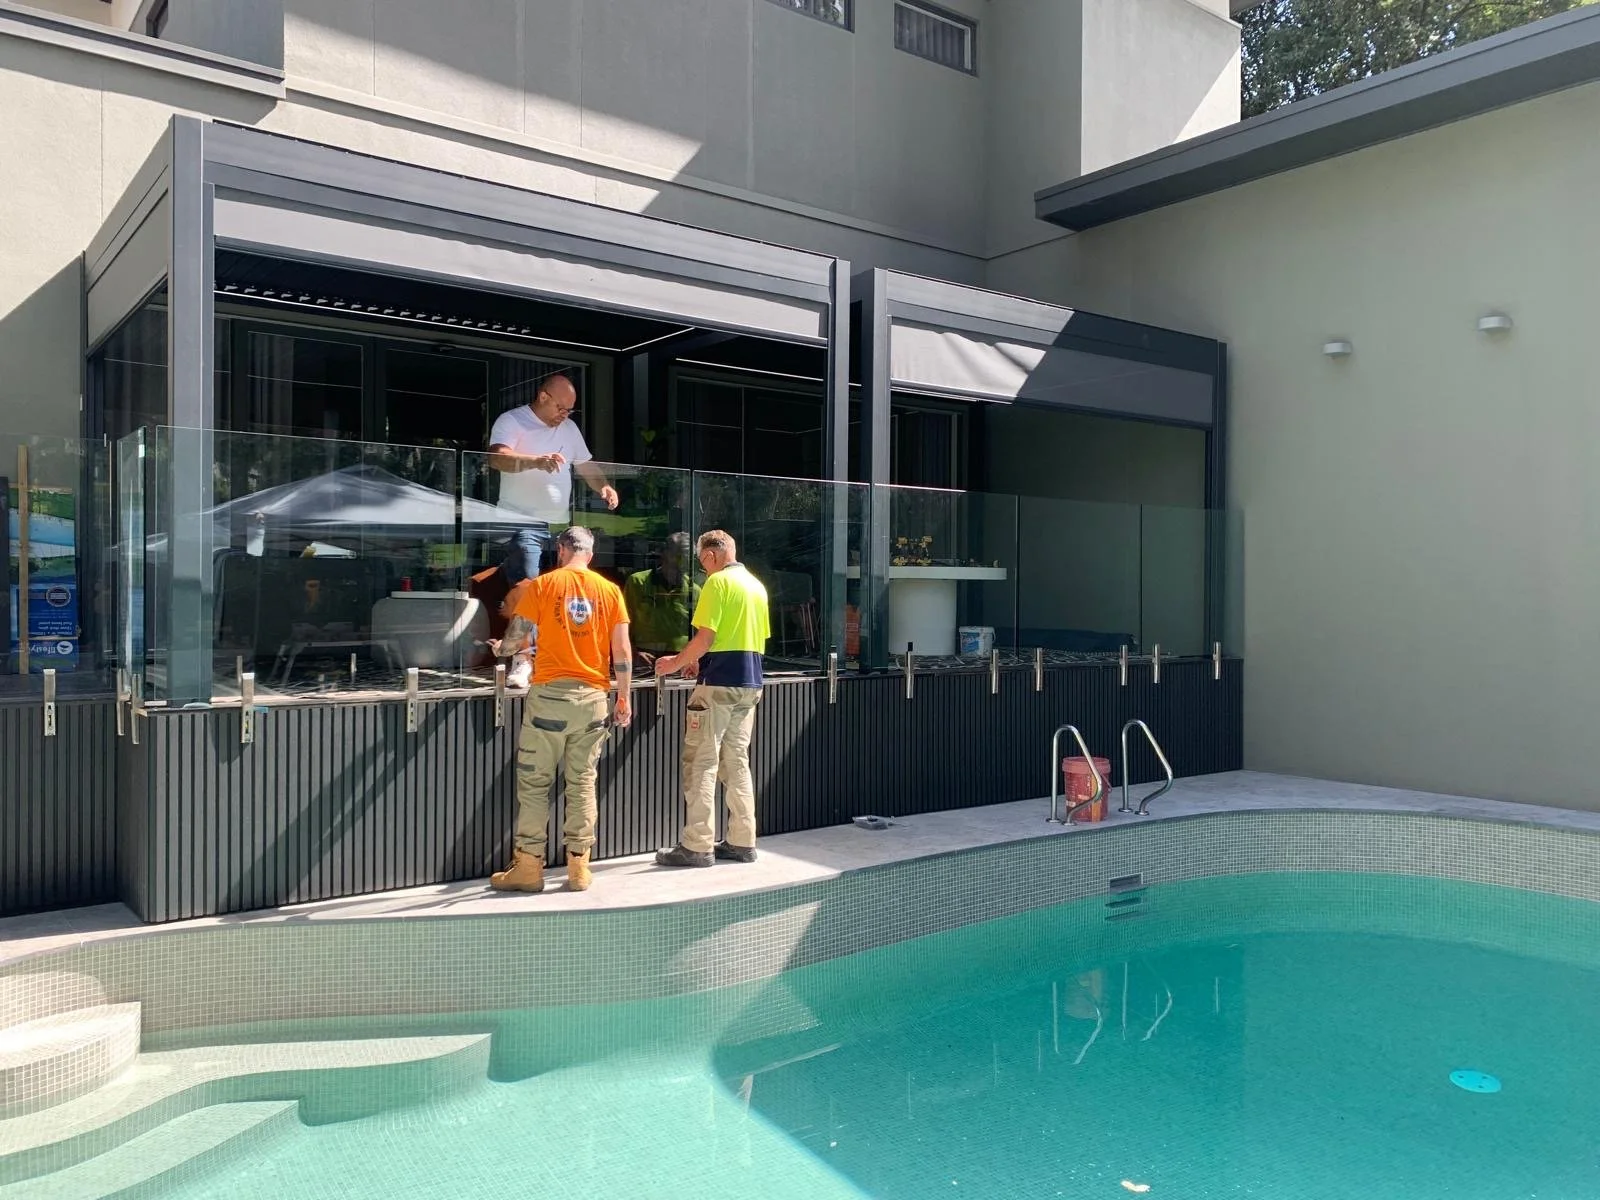
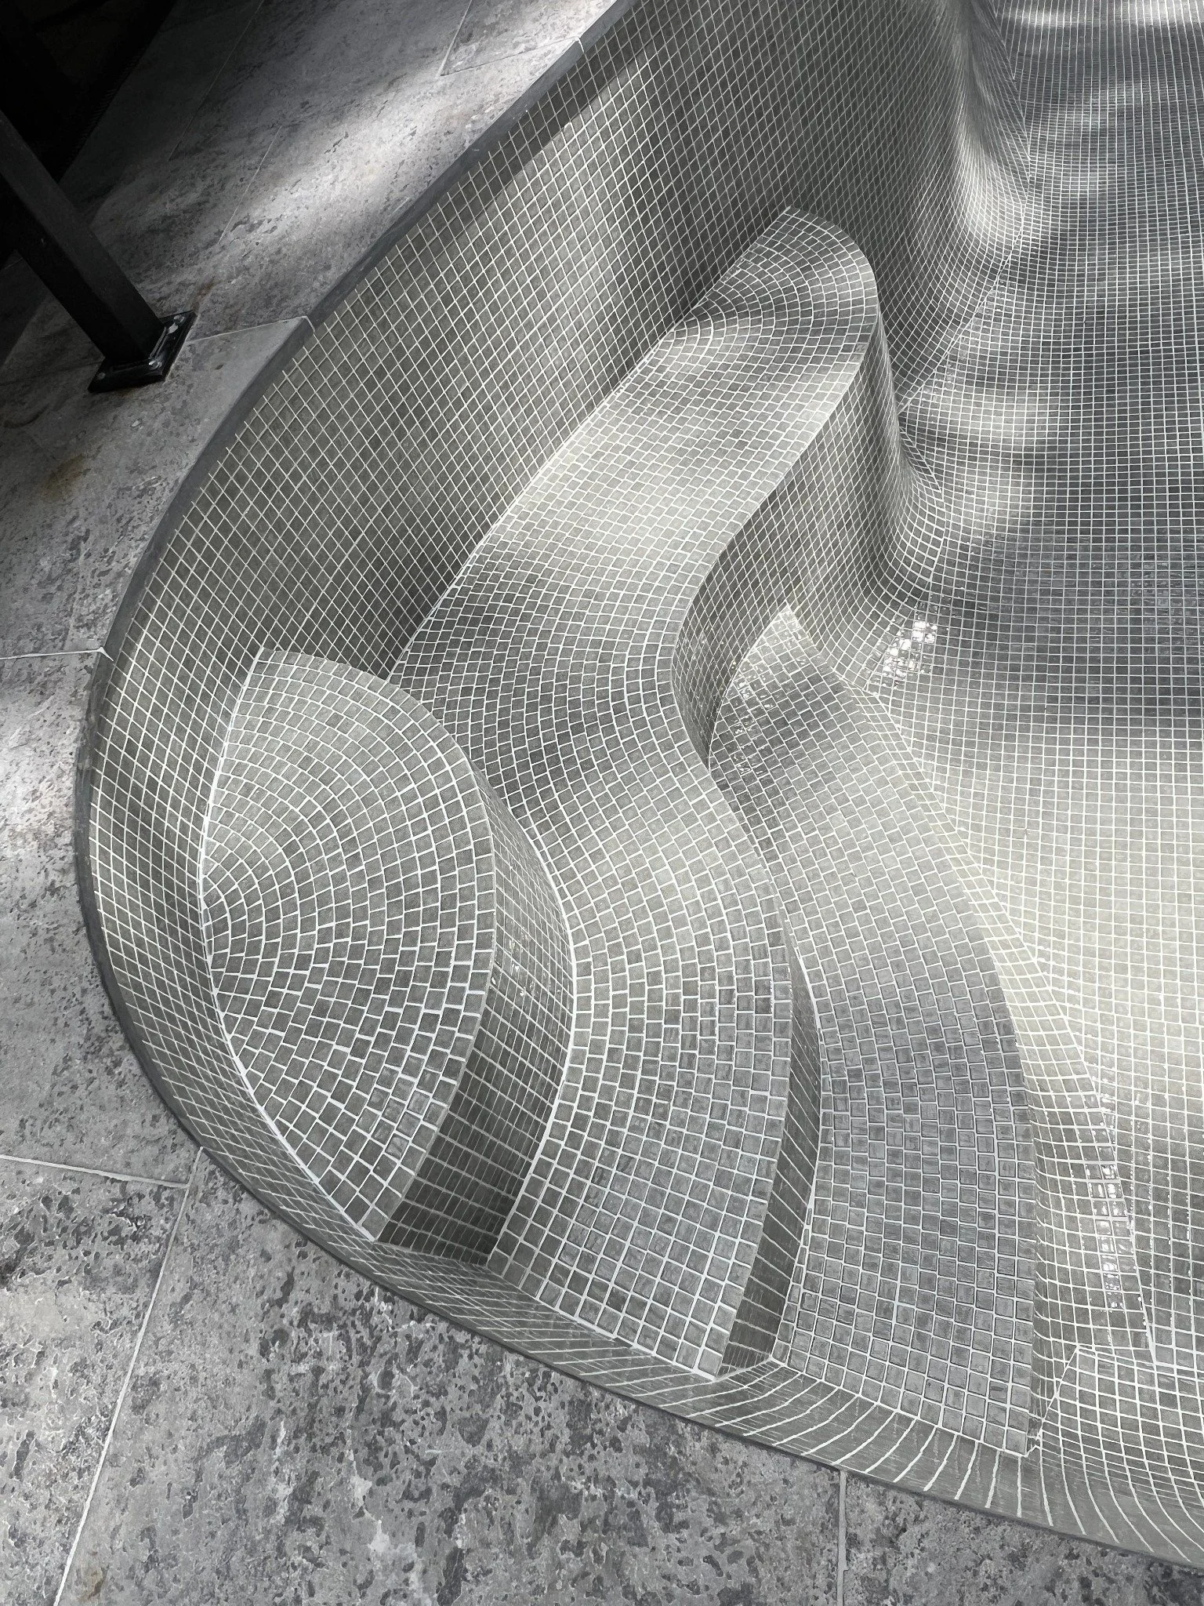
The swimming pool was renovated and retiled, with new pool coping installed around the edges. Glass pool fencing was added to separate the terrace from the pool area while maintaining an open, uninterrupted view.
The project also included the construction of pergolas, bringing together the renewed pool, expanded terrace and surrounding outdoor living areas.
Tanunda
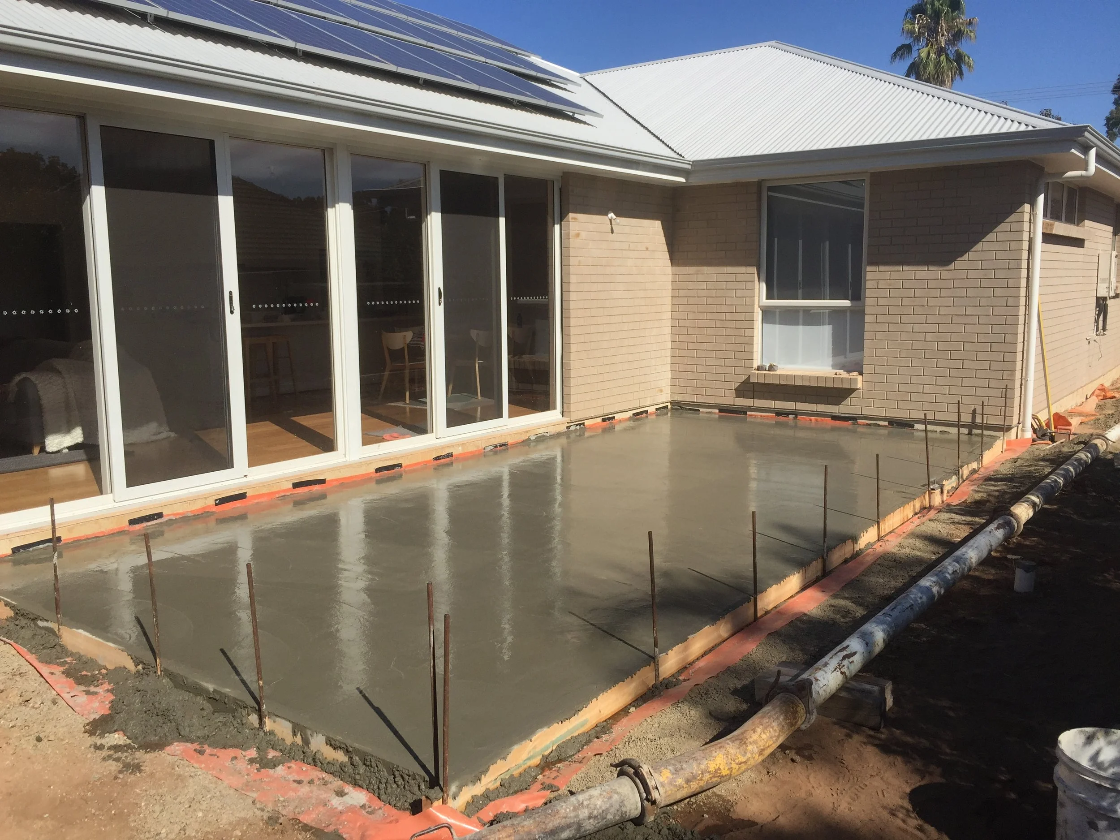
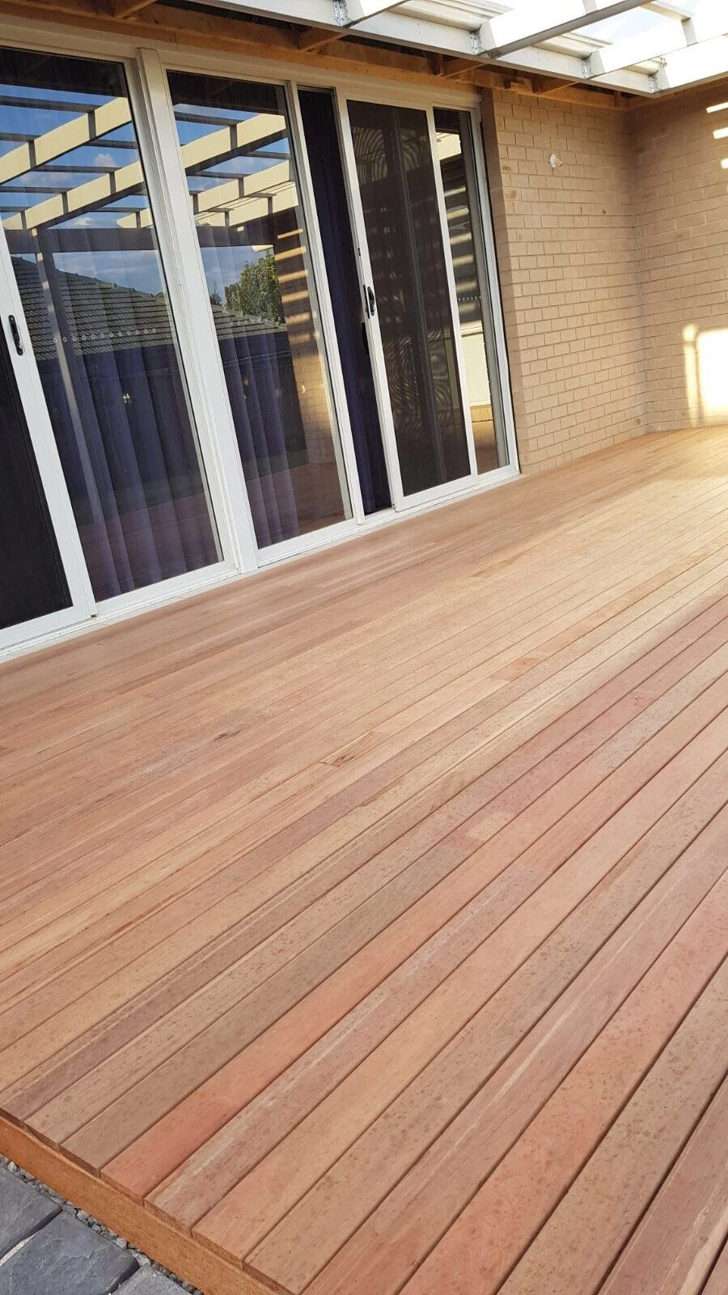
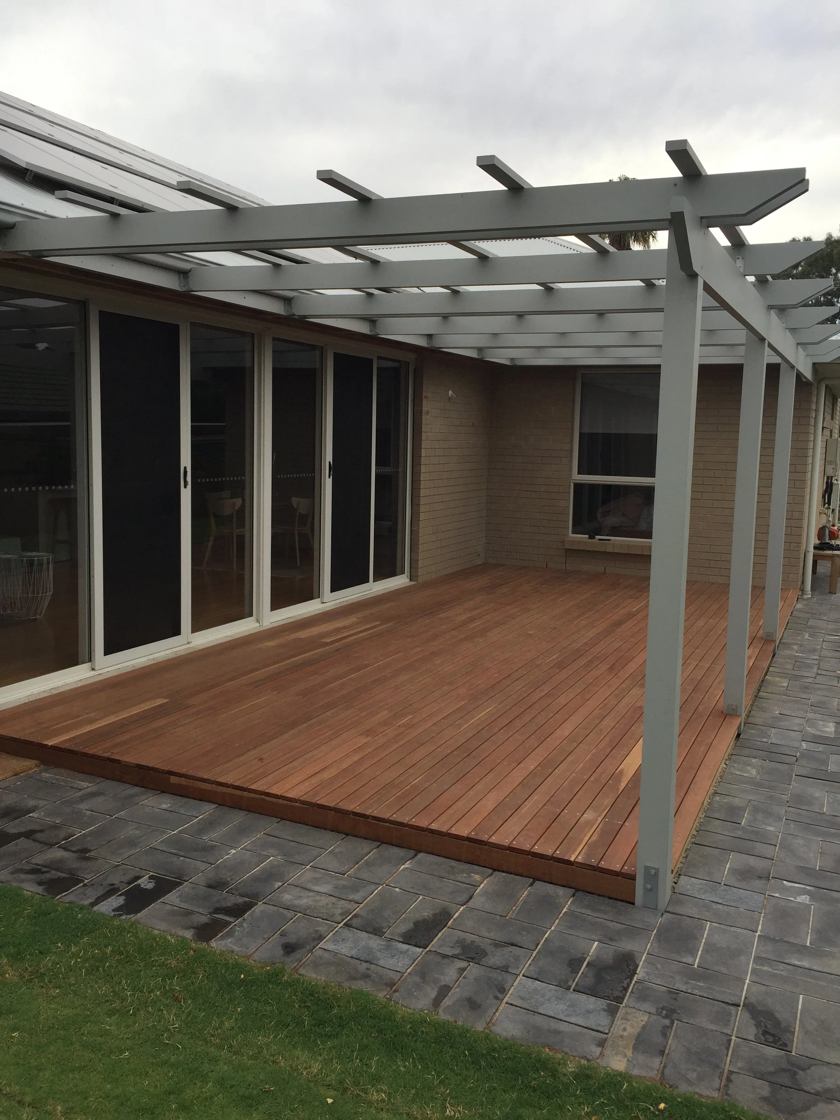
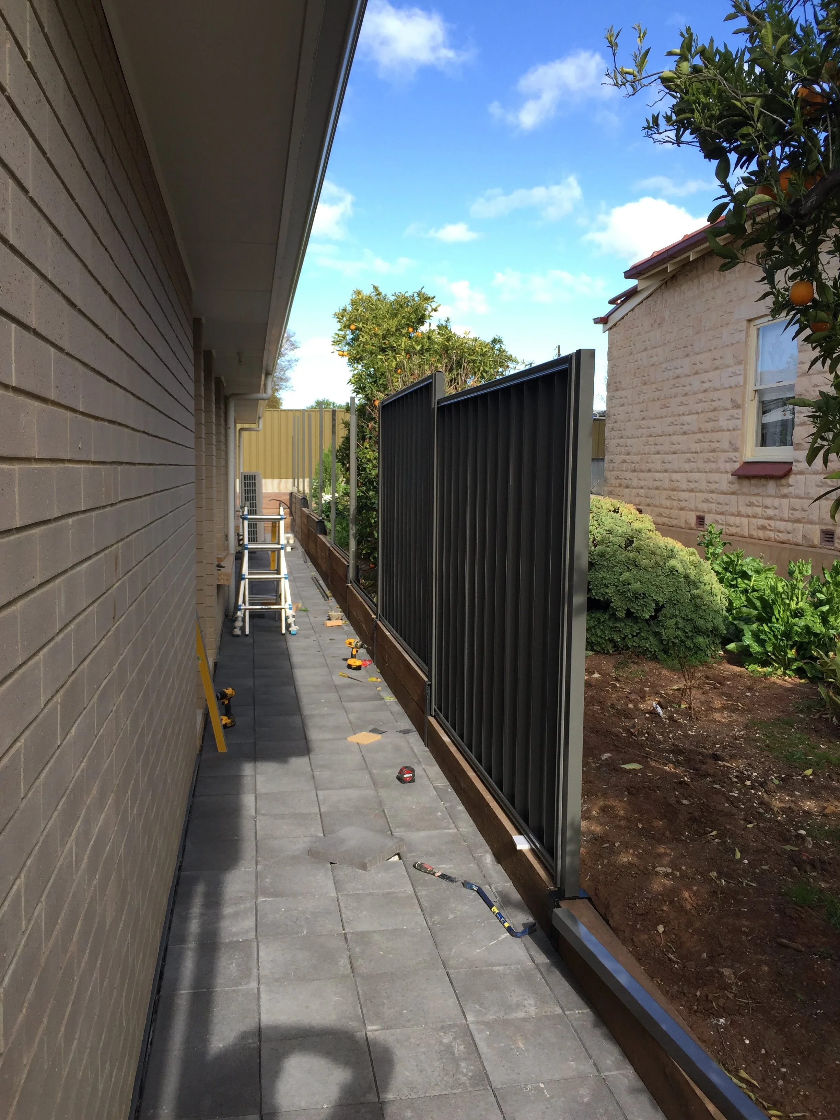
Landscaping - Pergola - Decking - Fencing
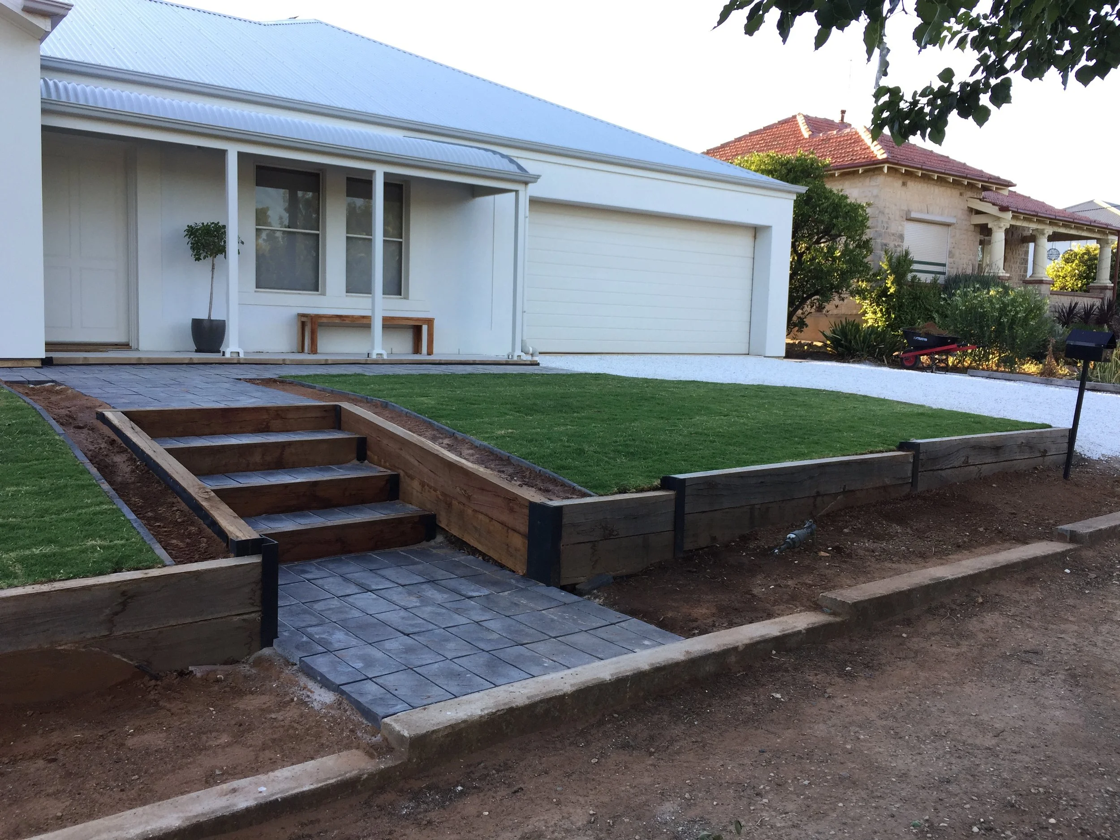
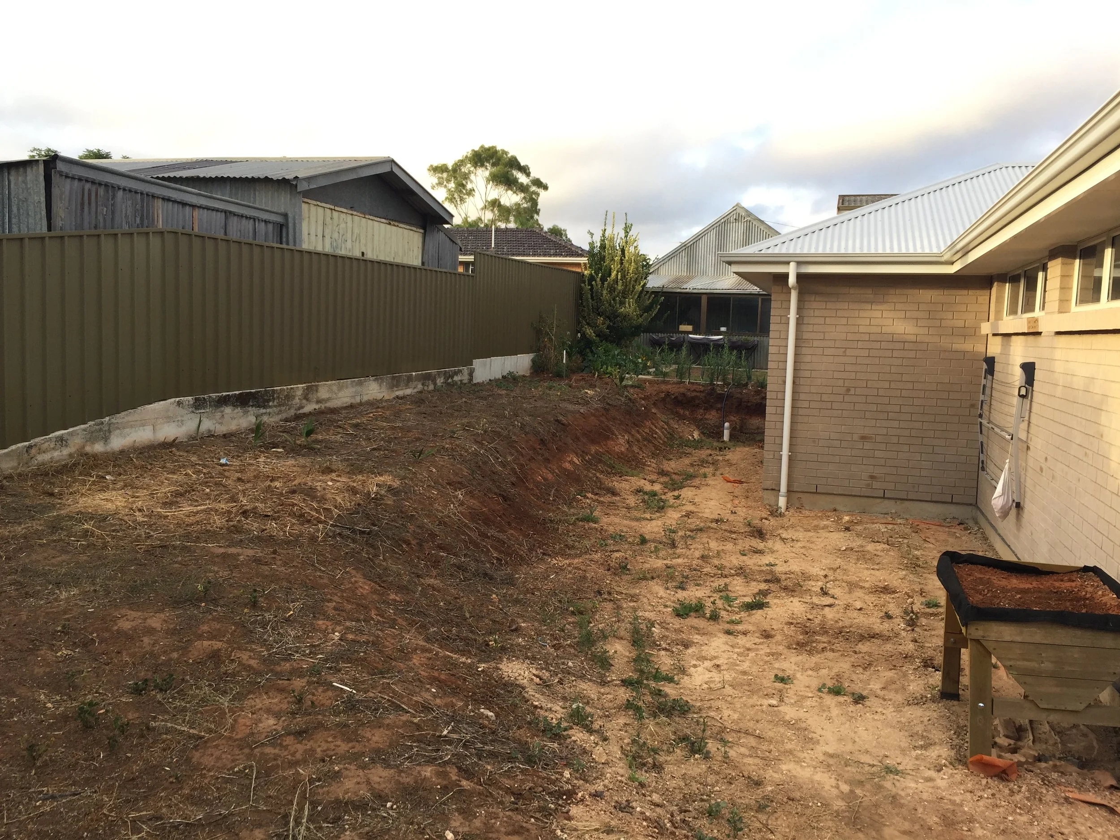
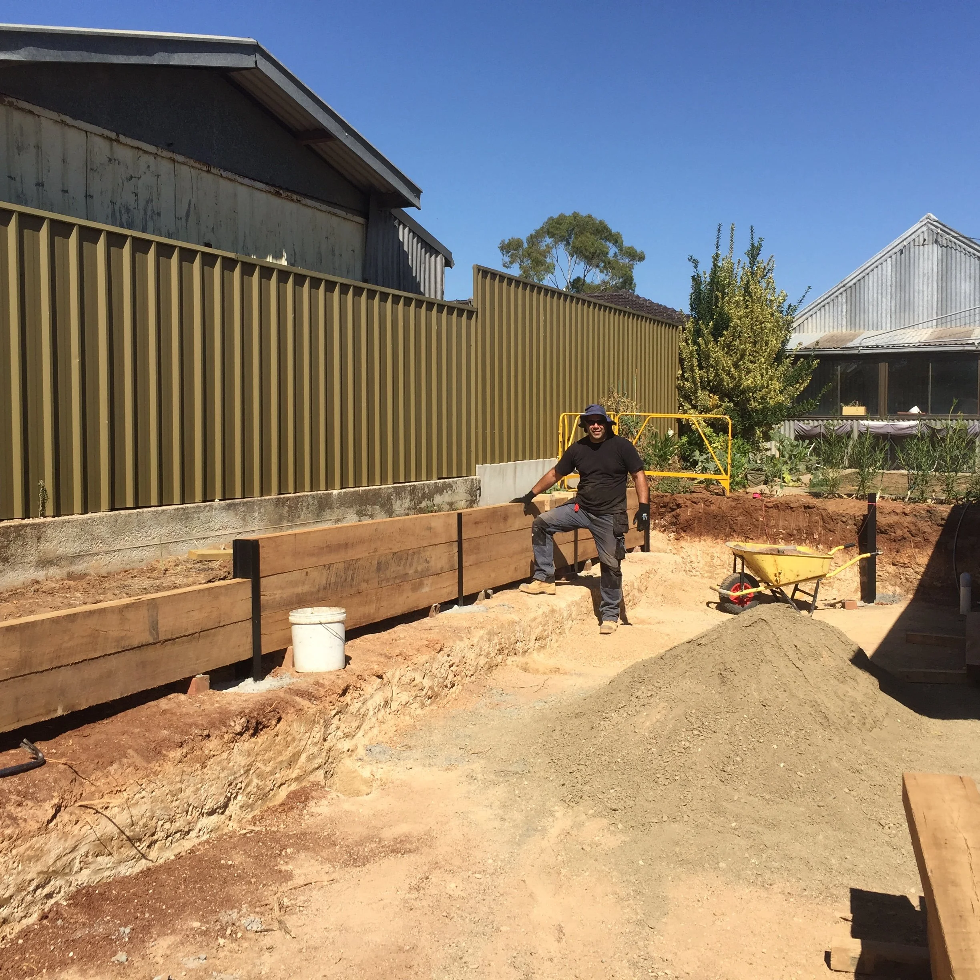
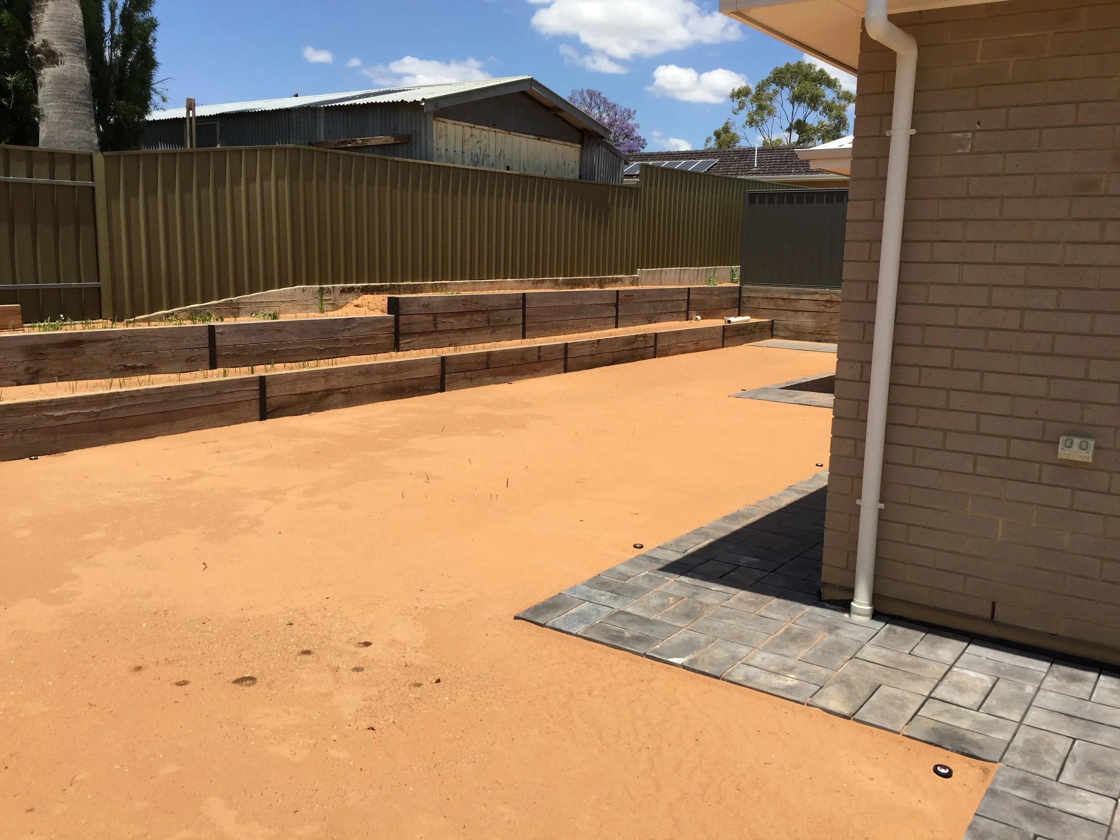
A comprehensive residential outdoor renovation in Tanunda, bringing together landscaping, structural elements and practical outdoor living features.
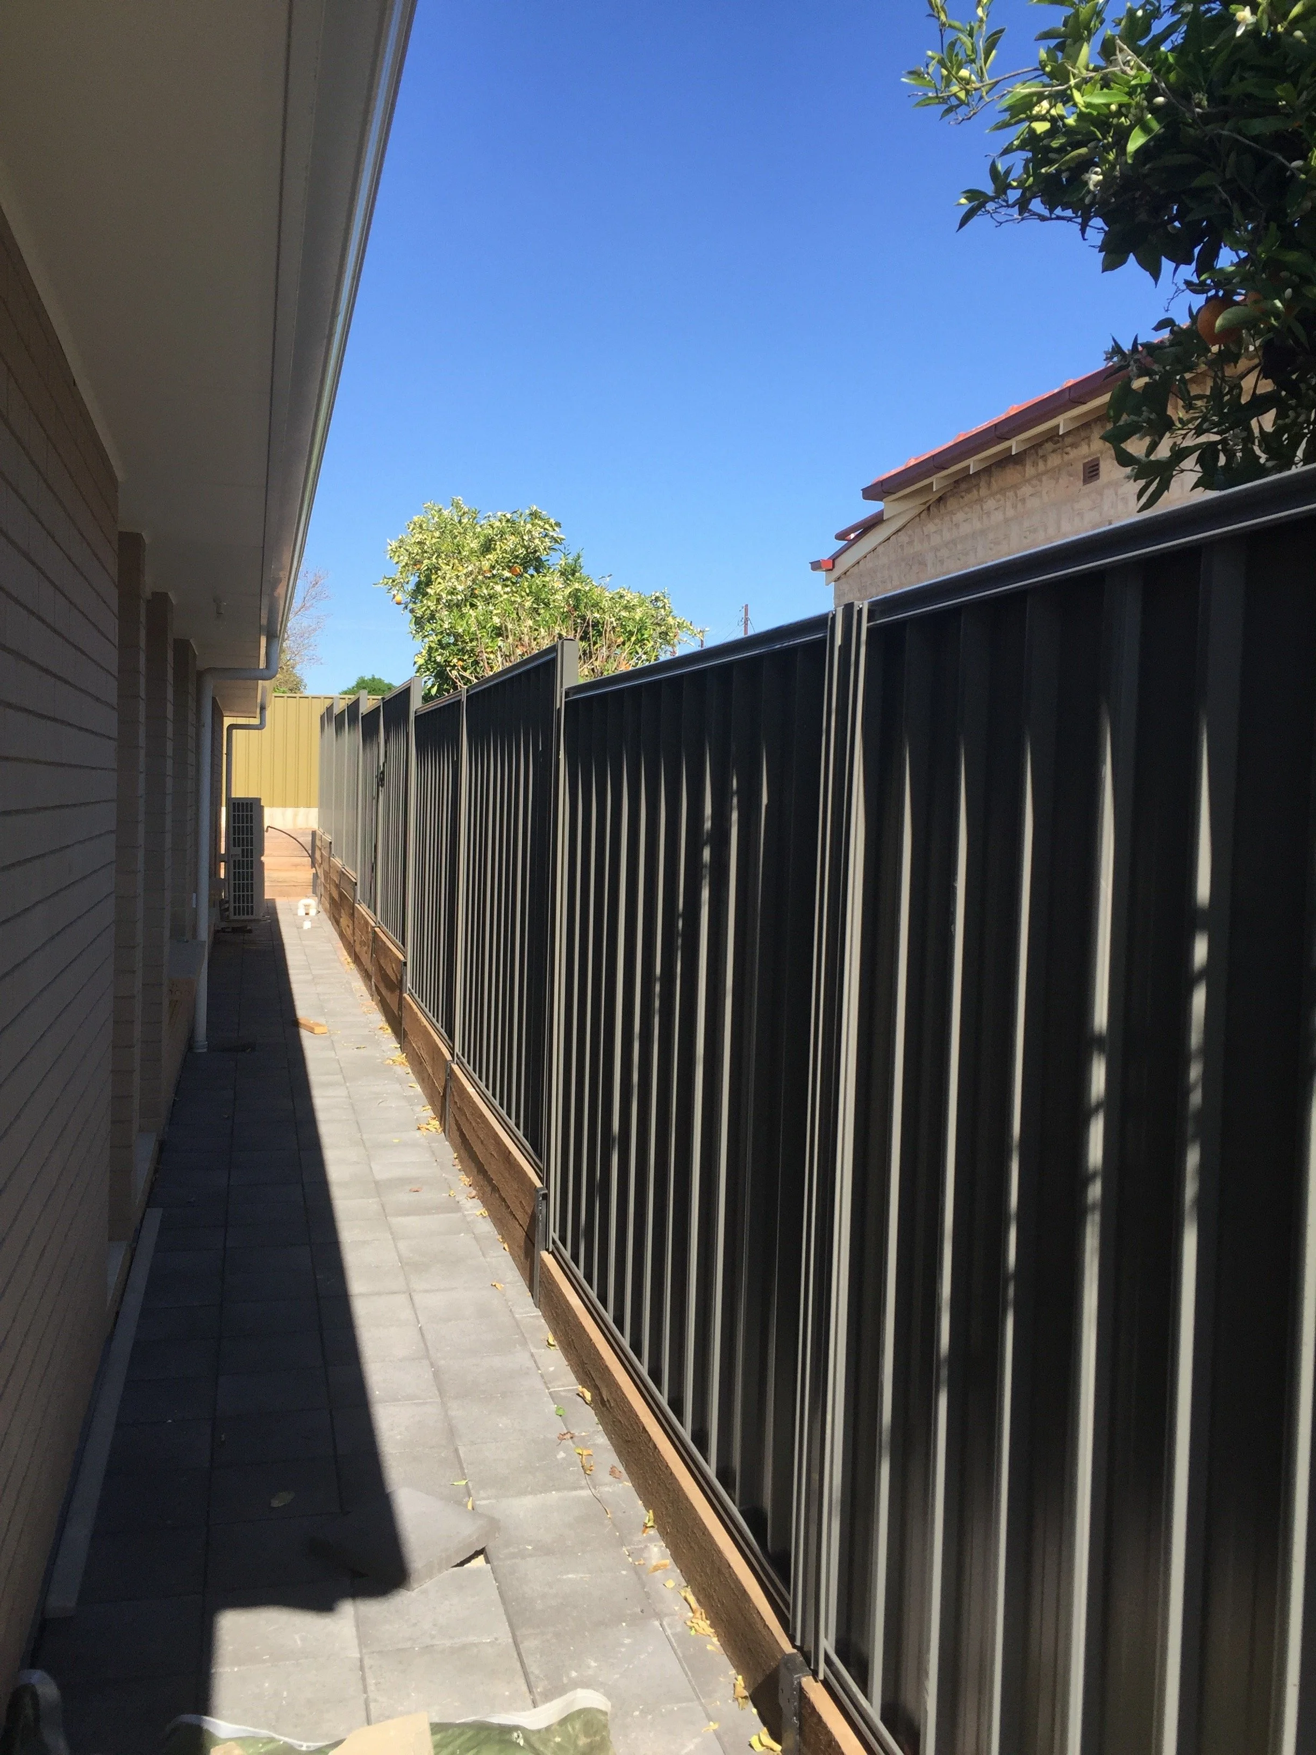
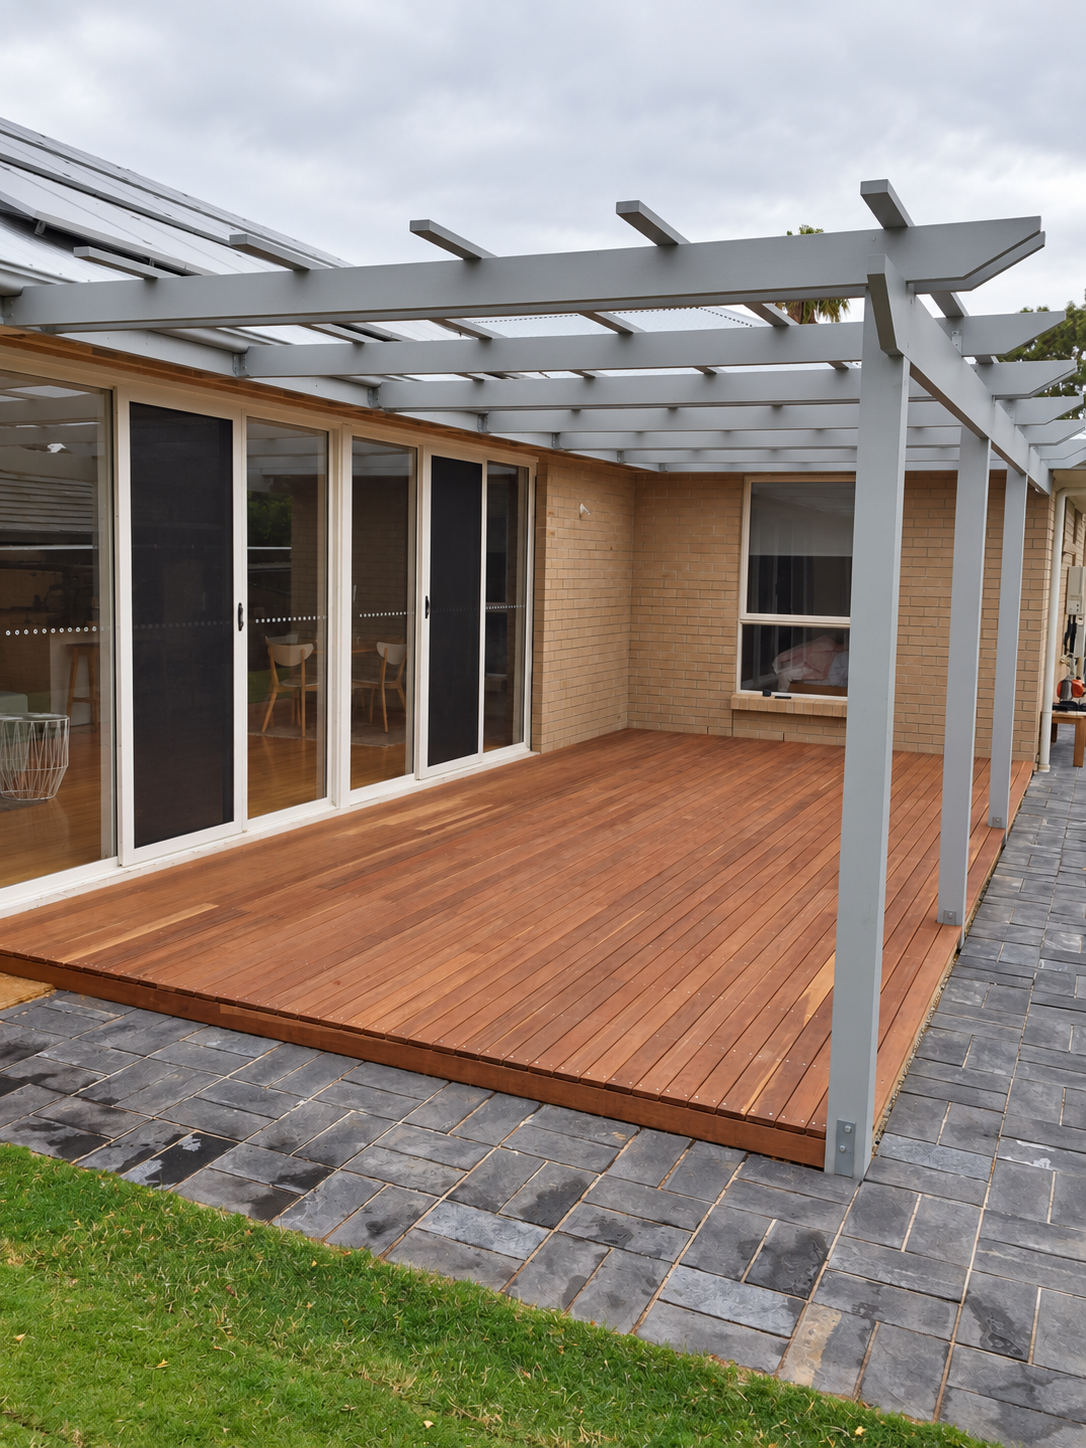
The project included retaining walls, fencing, a pergola, timber decking constructed over a concrete slab, paved areas and raised garden beds built with timber sleepers. A pop-up sprinkler irrigation system was also installed to support the landscaped areas.
The result is a functional outdoor space with clearly defined areas and materials selected for everyday use.