
REAL KITCHENS. BUILT OUTSIDE.
Outdoor Kitchens
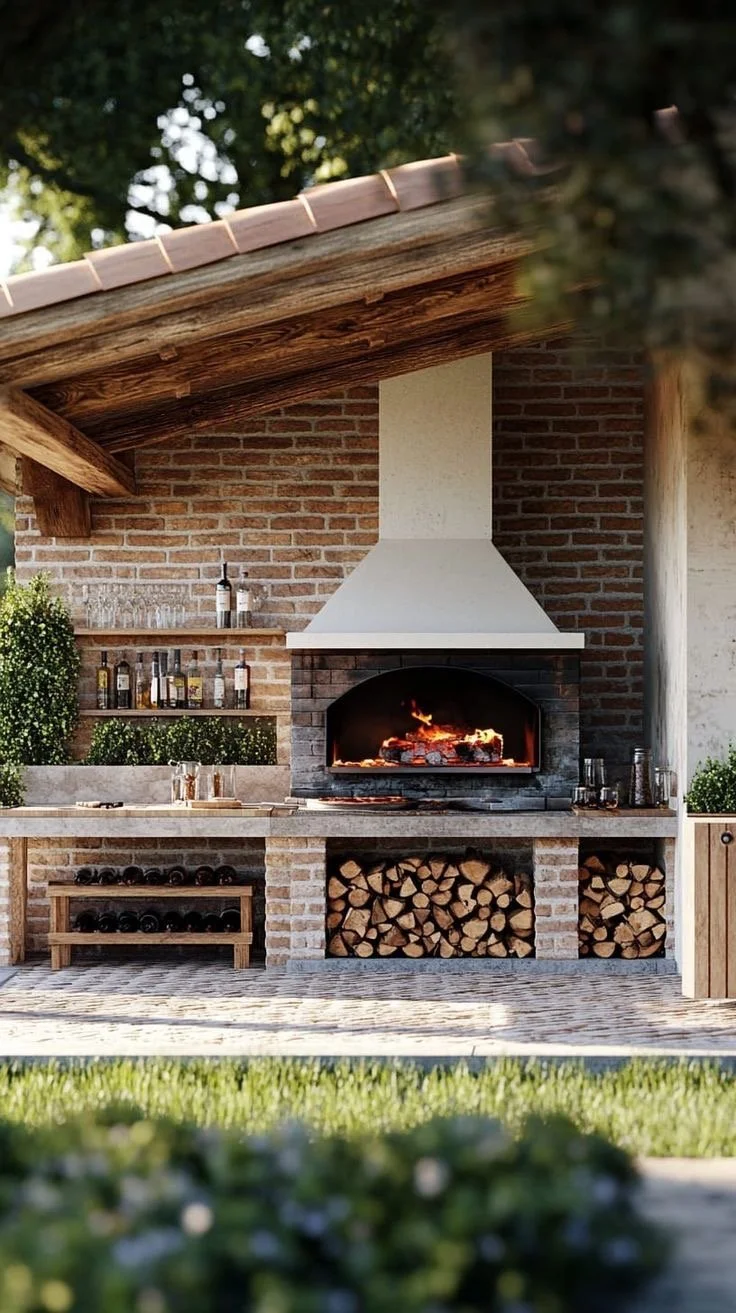
Fire & Stone designs and constructs permanent outdoor kitchens for homes across Adelaide. Each kitchen is planned around the property, the way you cook and the appliances you want to use. Masonry, brick, natural stone, tile, timber and steel become part of the structure.
Gas or charcoal. Grill or pizza oven. Refrigeration, water, storage and preparation space. Every element is considered before construction begins.
Individually designed. Built for your space.
WHERE PEOPLE COME TOGETHER.
An outdoor kitchen is more than a place to cook. It becomes the place where people gather, where meals turn into long evenings, and where you naturally want to spend more time outdoors.
THE STRUCTURE COMES FIRST.
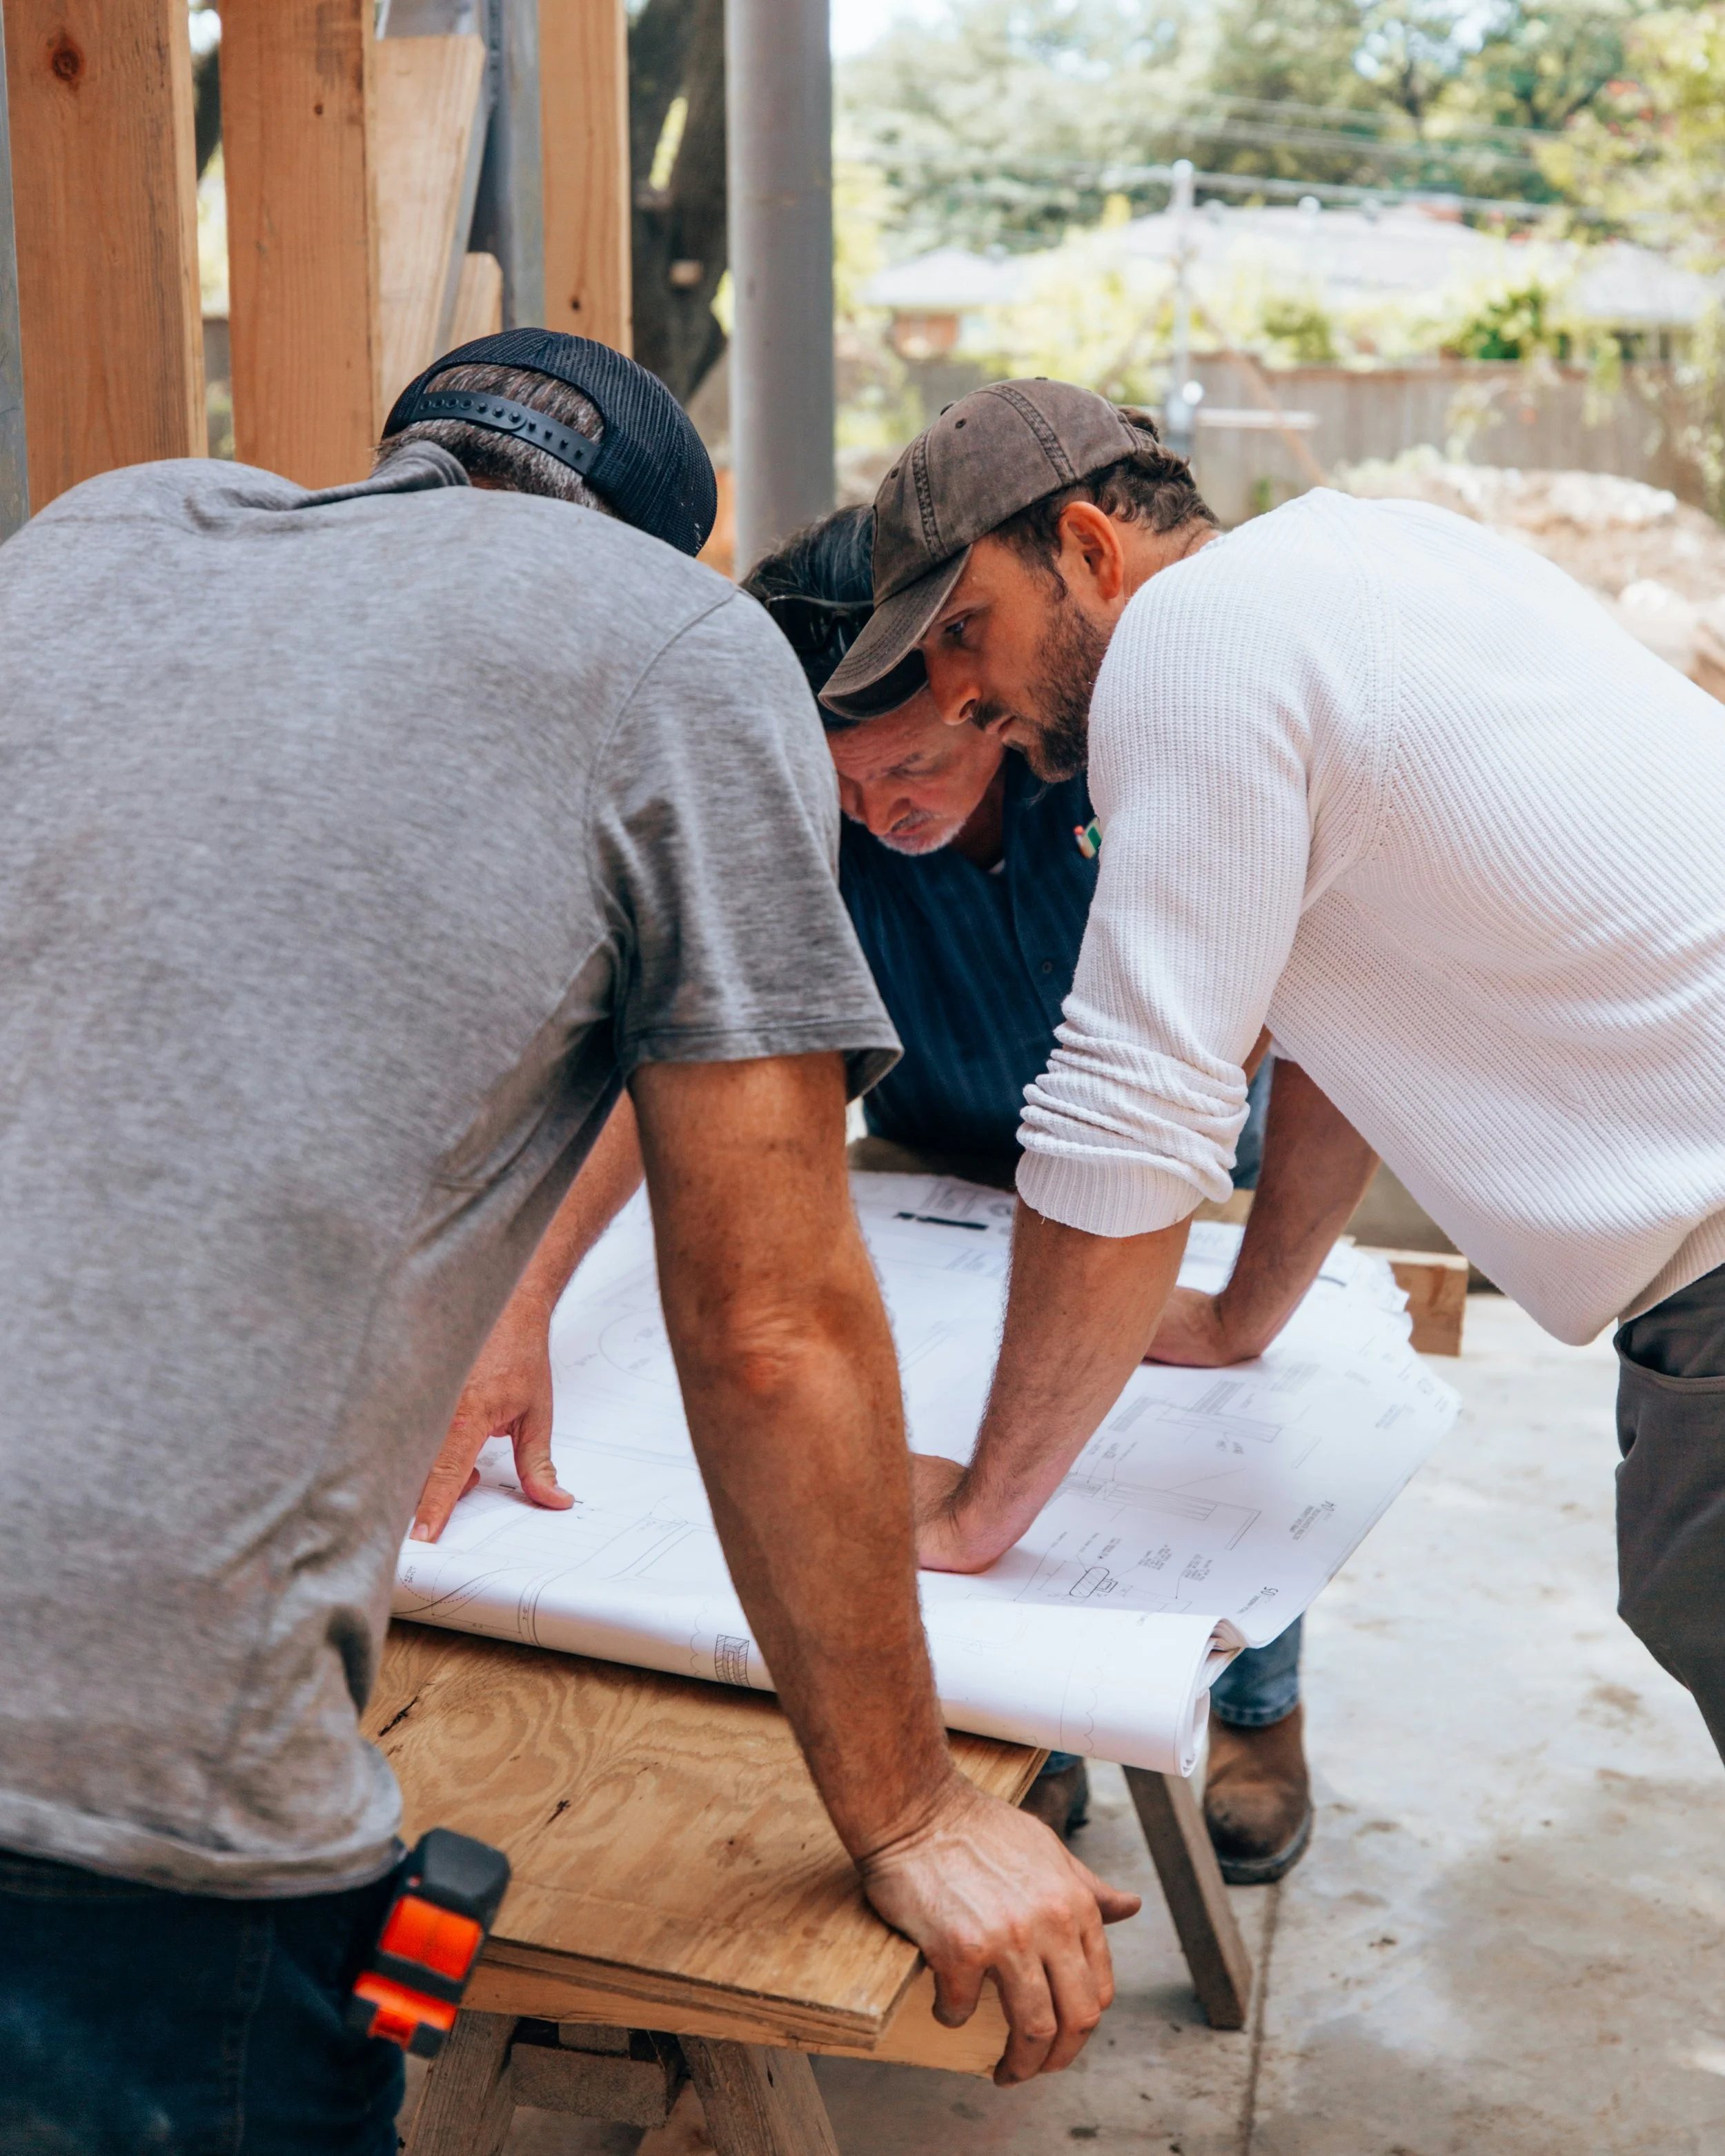
We build in masonry, Besser or lightweight block, or use a timber framed structure where the design calls for it. The finished structure can be clad in brick, natural stone, tile, rendered masonry or timber.
The structure has to carry weight, manage heat and withstand Adelaide weather. The construction method is optimised for the site, the appliances and the finishes.
BUILT AROUND HOW YOU COOK.
The kitchen is designed around how you want to cook. Gas, charcoal, live fire, low and slow, or a combination of several methods.
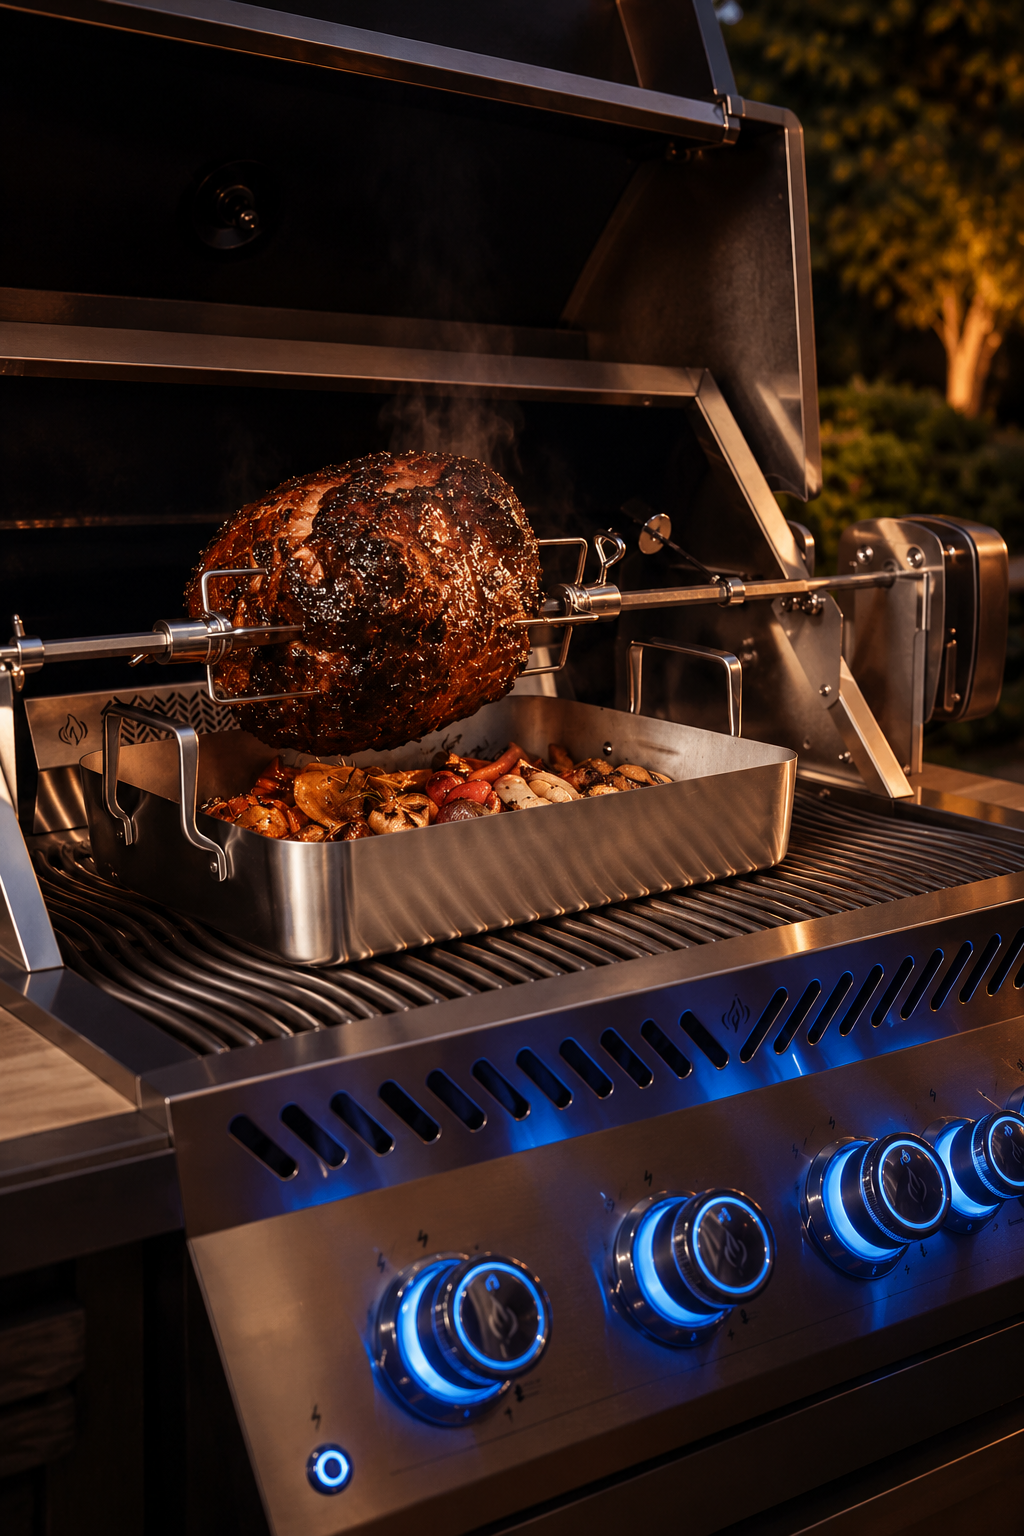
GAS AND CHARCOAL
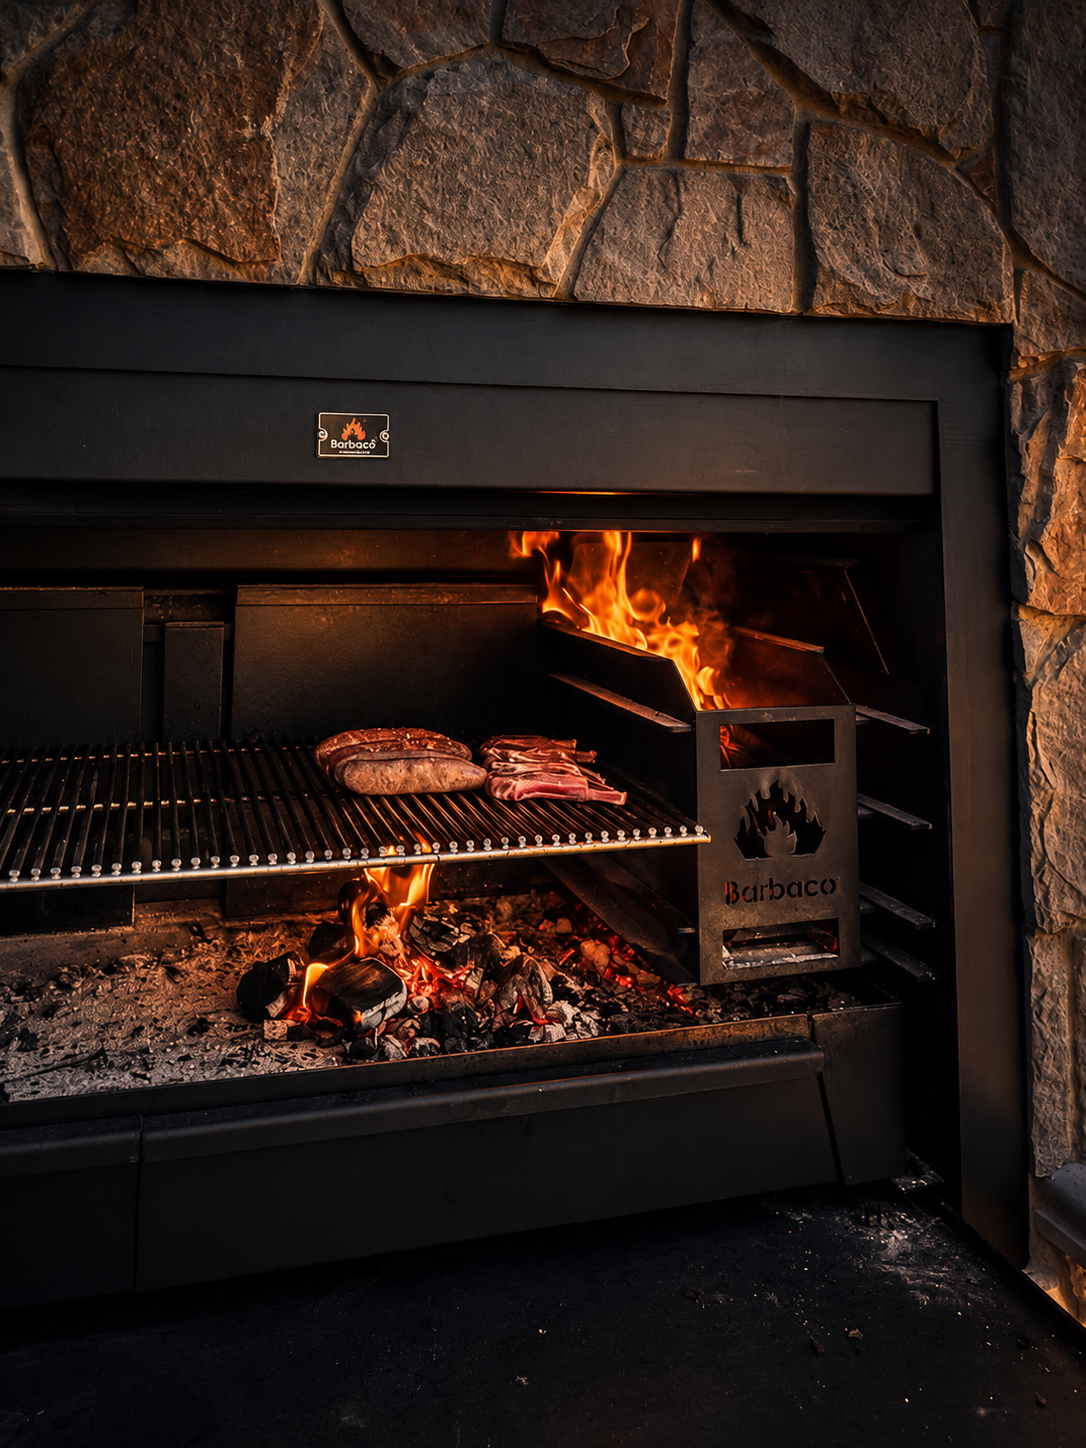
Built-in gas grills, hotplates, charcoal grills and ceramic kamados can be integrated separately or combined within a single kitchen.
LIVE FIRE
Parrilla and braai grills bring adjustable grates, open flames and wood or charcoal cooking into the design. Peka-style (under-the-bell cooking) is also an option.

PIZZA OVENS
Gas, wood-fired and dual-fuel ovens are planned around working height, preparation space, ventilation and the surrounding heat-resistant materials.

SMOKERS AND LOW & SLOW
Offset, pellet and charcoal smokers require space for airflow, fuel storage, access and cleaning. These requirements are considered in the kitchen layout from the outset.
FUNCTIONALITY OF MATERIALS.
Careful selection of materials is a key part of successful outdoor kitchen design as they are exposed to heat, rain, sunlight and constant use.
BRICK, STONE AND CLADDING
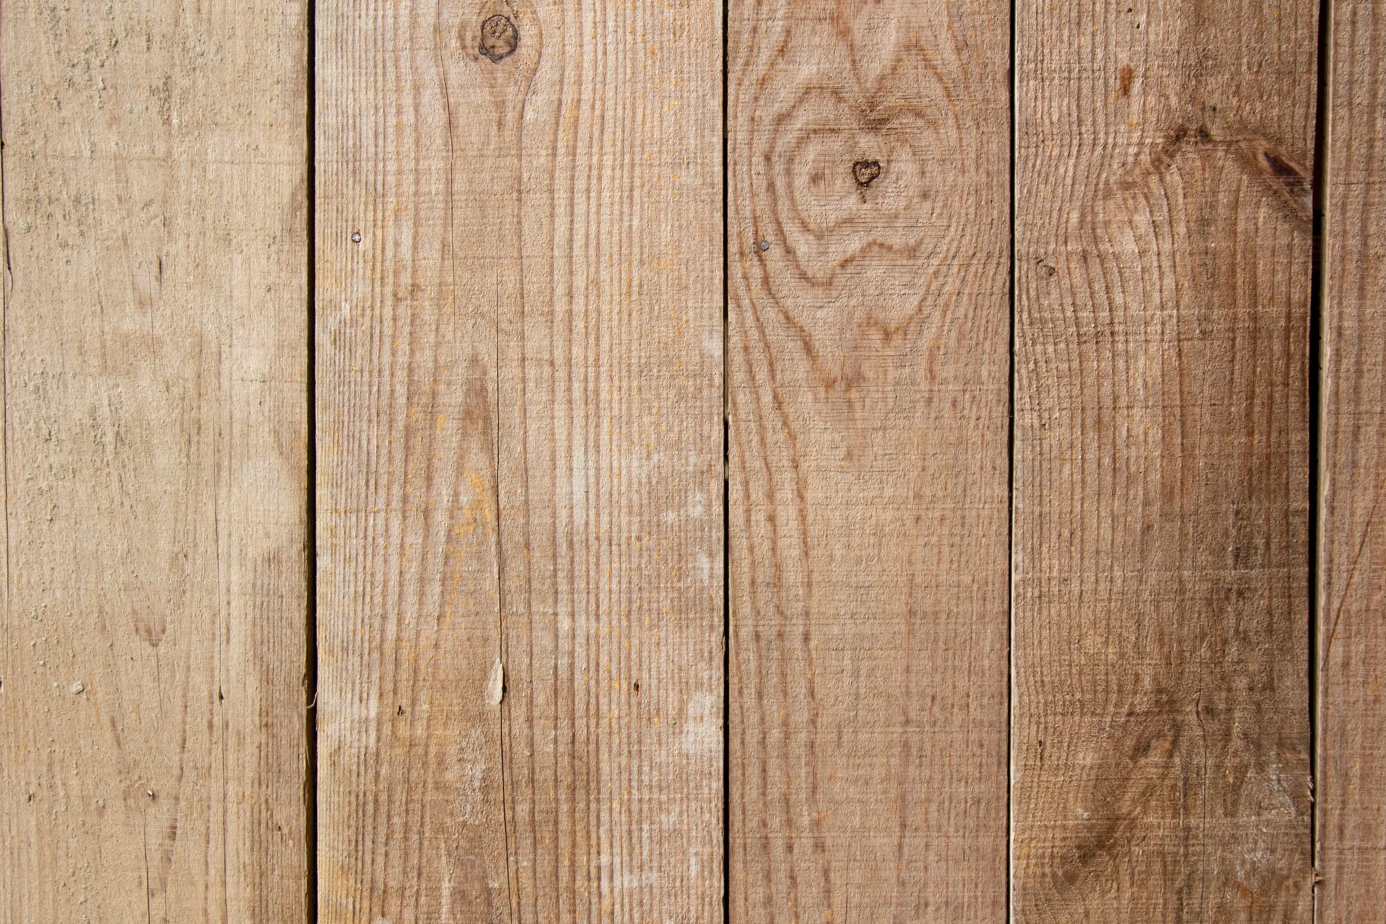
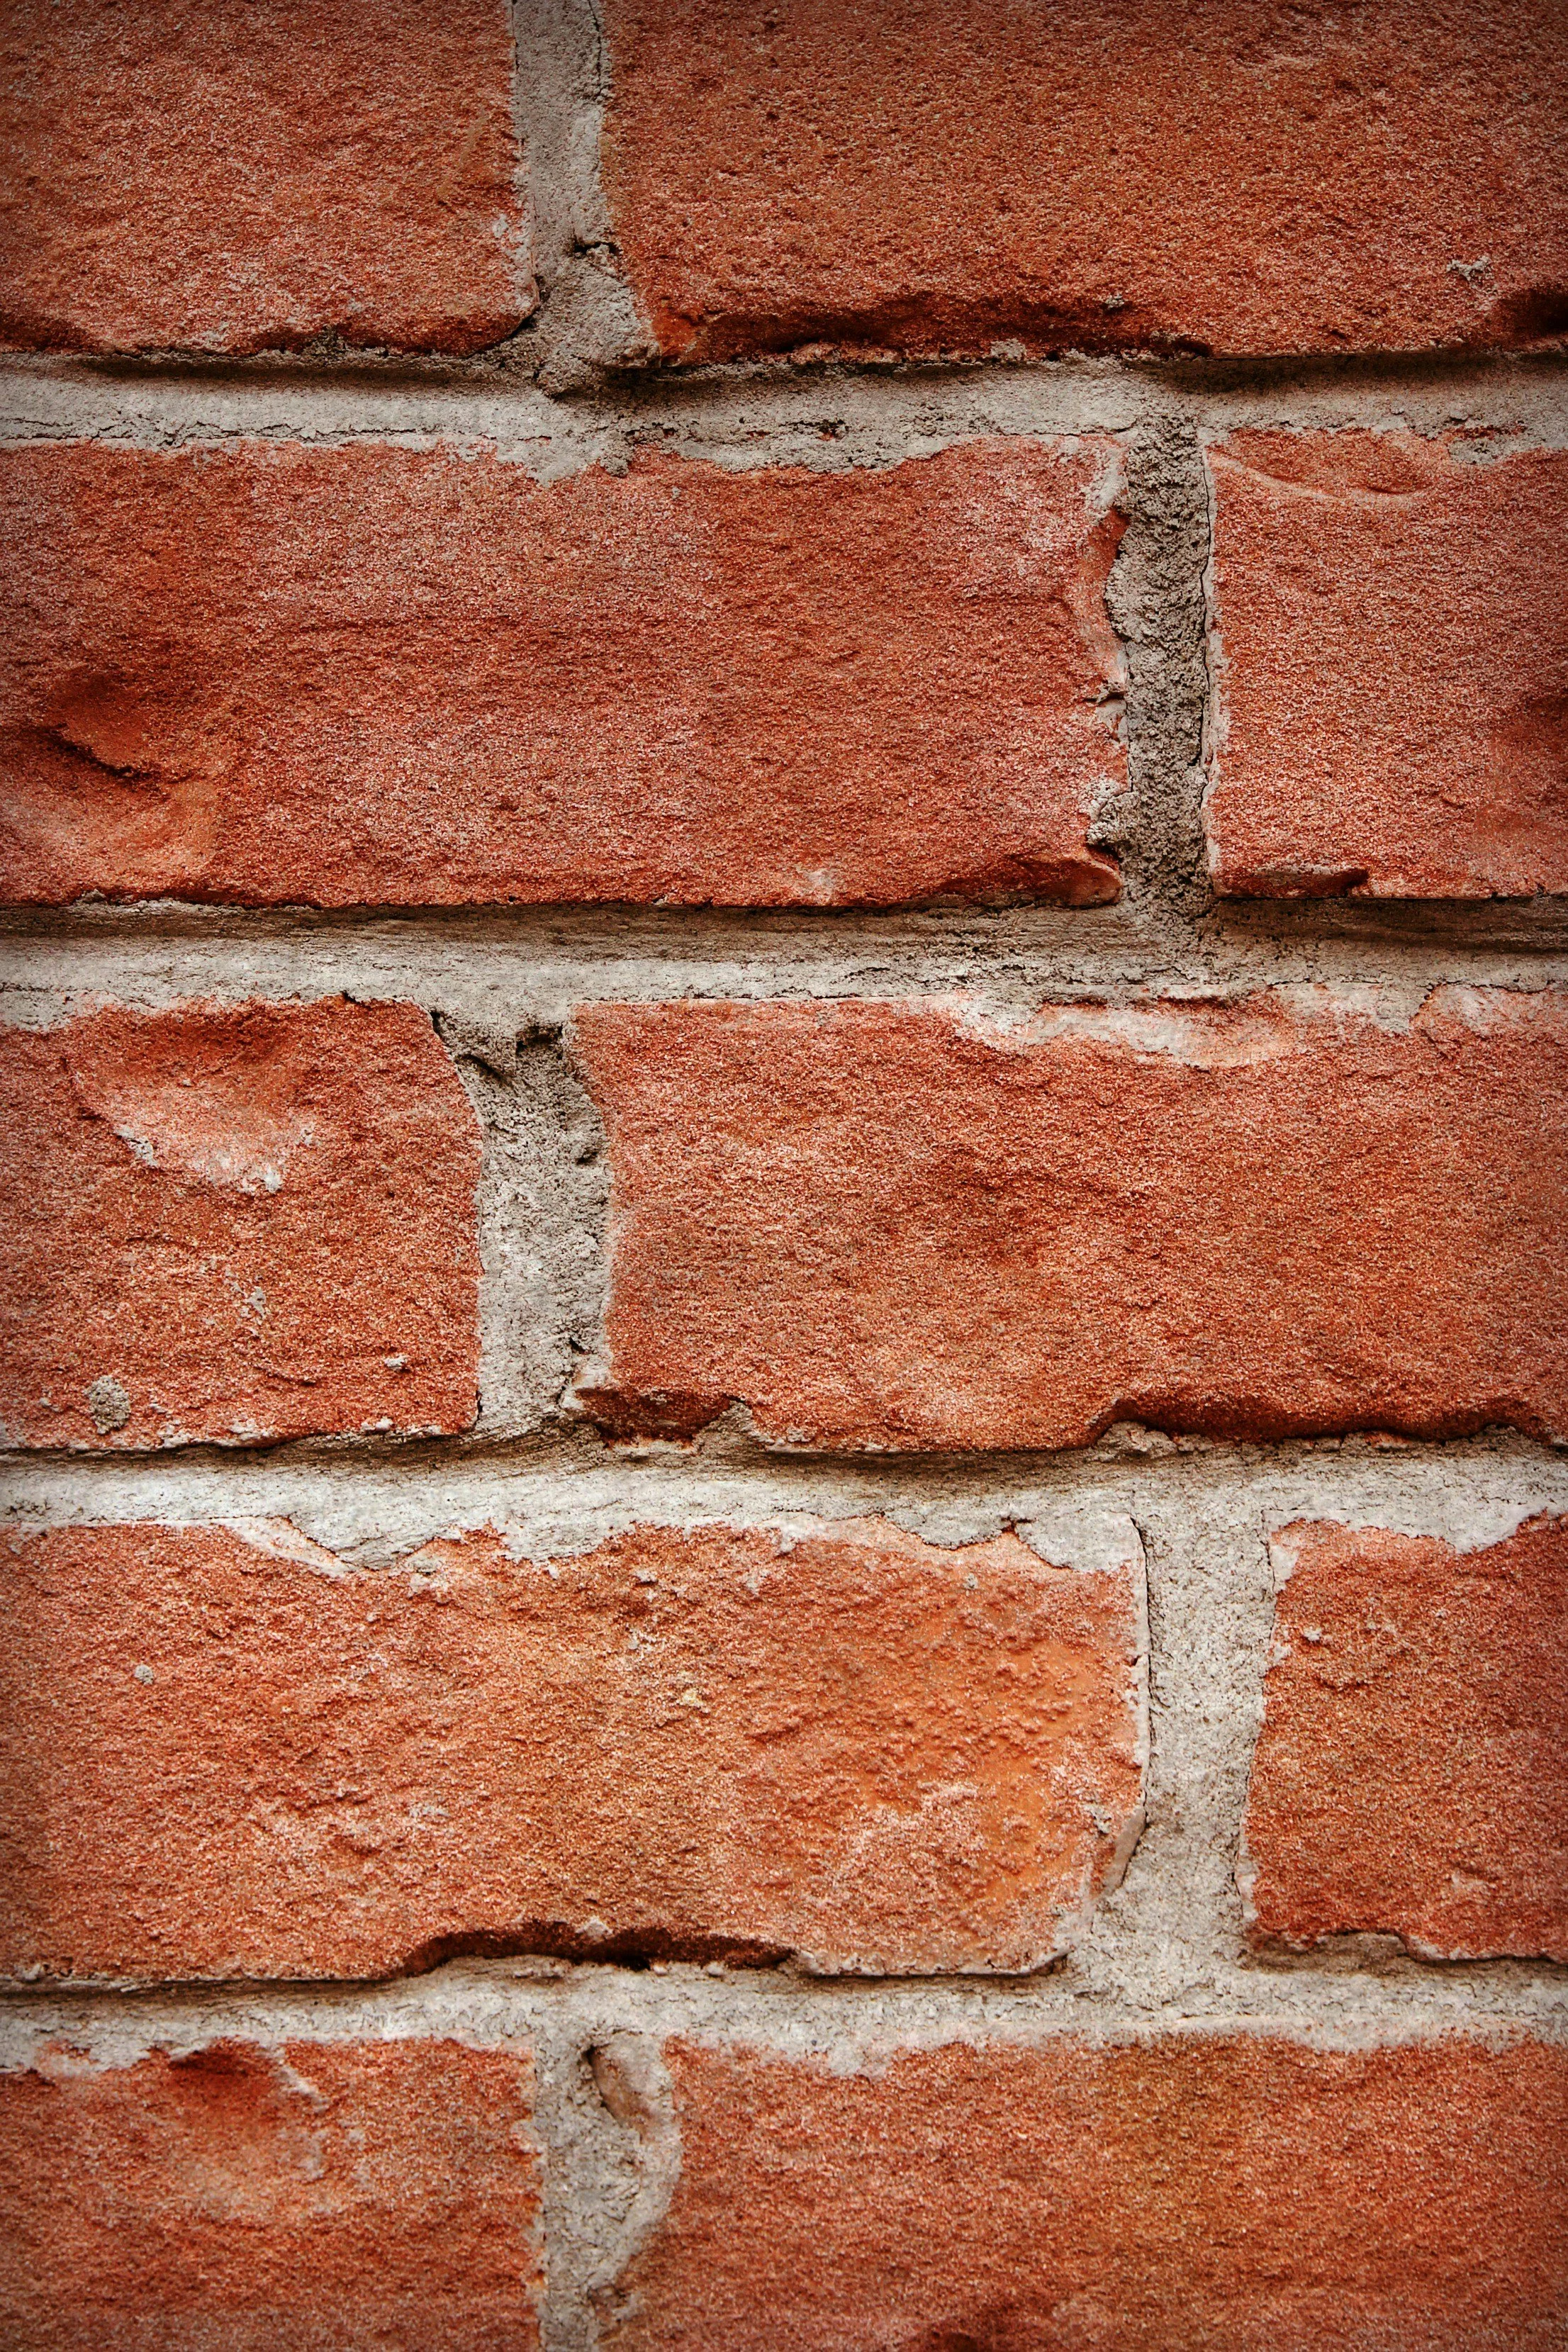
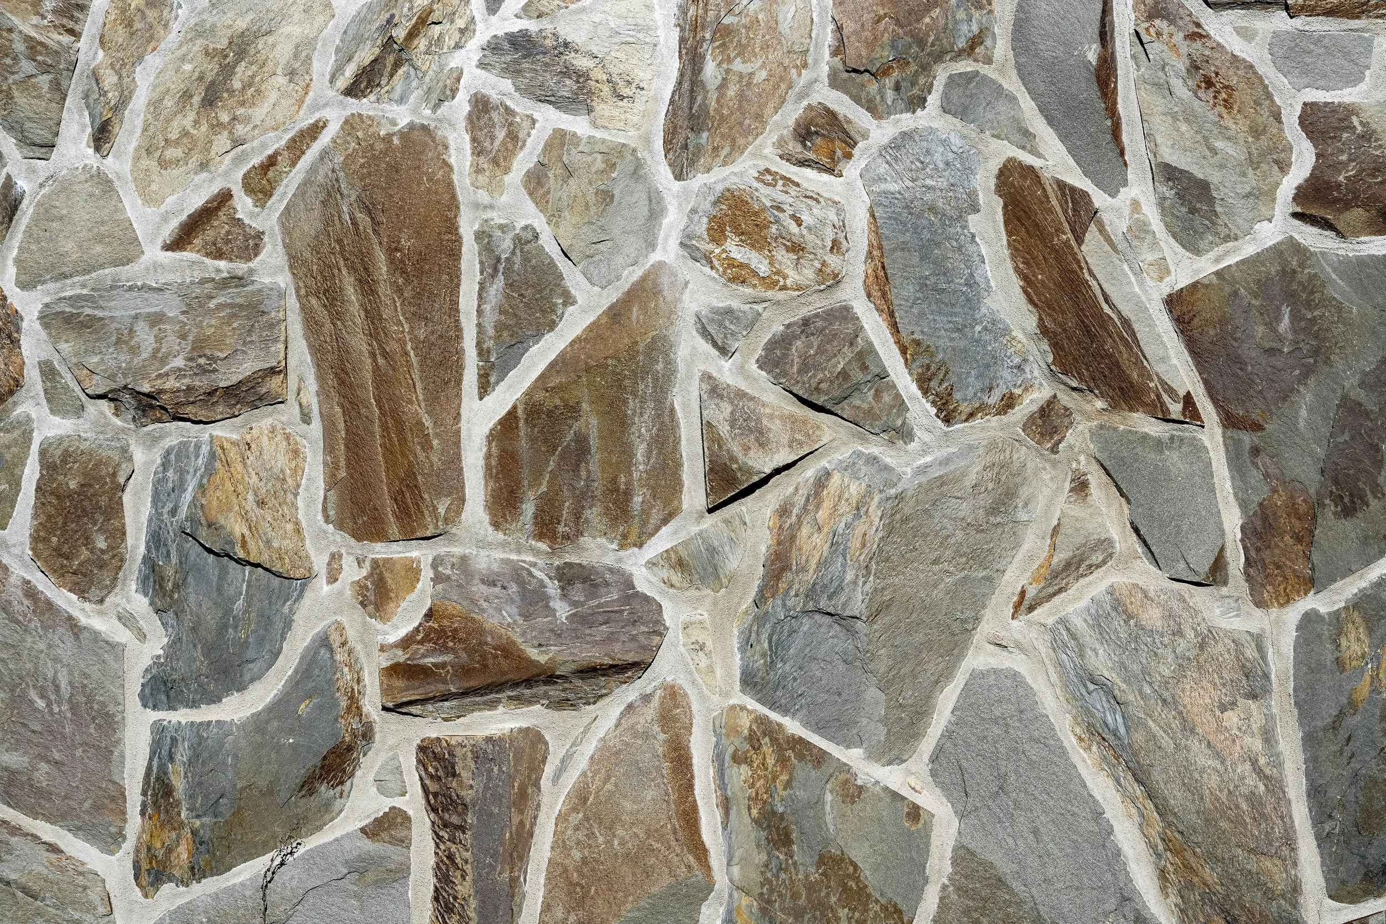
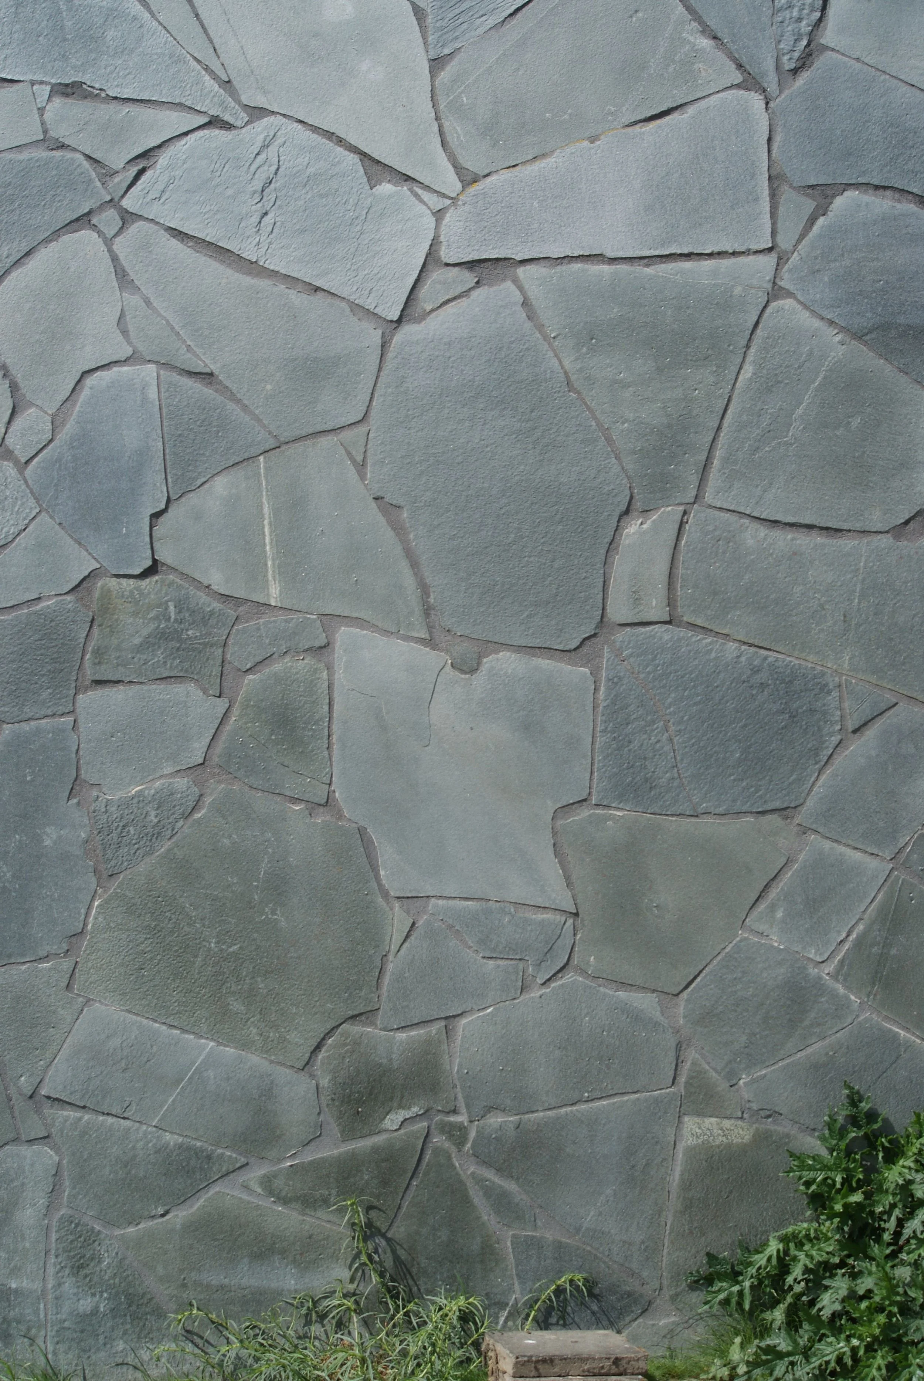
Brick, rendered masonry, limestone, bluestone, sandstone, tile, timber and black steel give the kitchen its form. The finish is selected to connect the new structure with the architecture and materials already on the property.
BENCHTOPS
Concrete, granite, porcelain, sintered surfaces and stainless steel are specified according to exposure, maintenance and the way the kitchen will be used. Options range from formed or polished concrete to large-format porcelain and commercial-style stainless steel.



UNDERFOOT
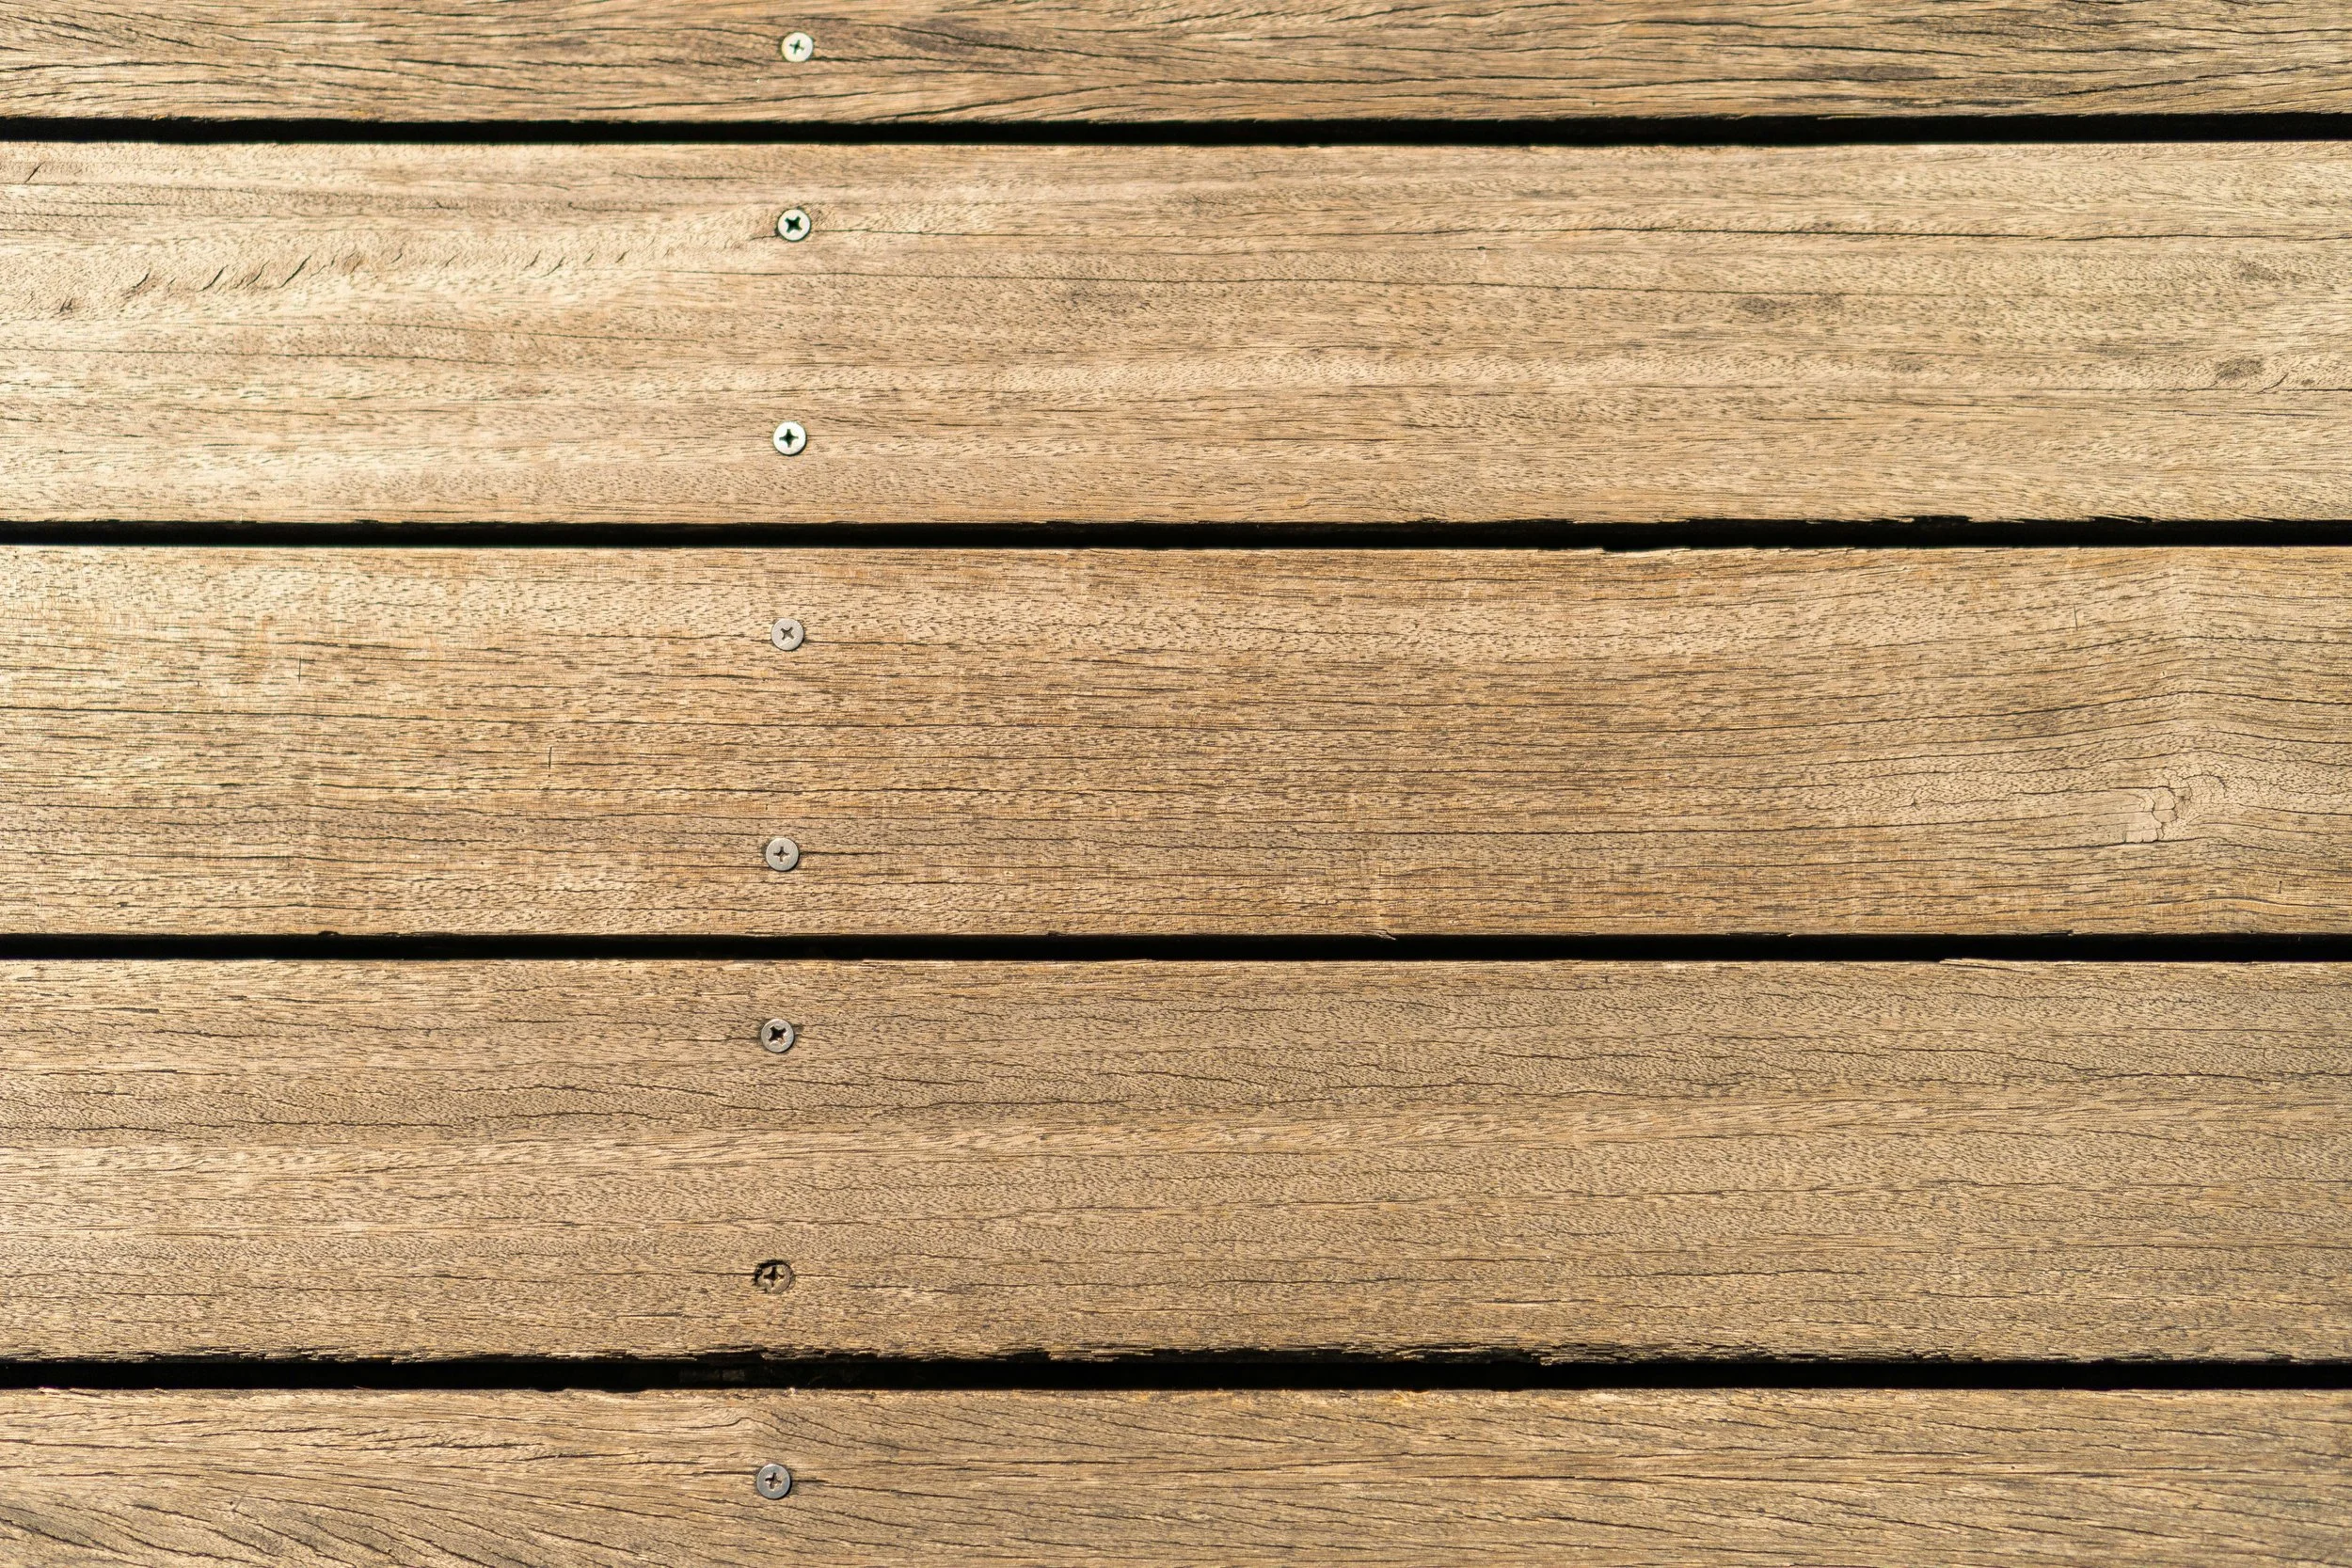
The kitchen can be sat on bluestone, travertine, exposed aggregate concrete, paving, timber decking or composite decking. The base is designed as part of the kitchen and constructed for the conditions on site.

THE WHOLE PICTURE.
Refrigeration, water, preparation space and storage have to work together within the space to enhance the cooking experience.
Positioning is decided during design, along with ventilation, plumbing, drainage, power and access for future servicing.
COLD STORAGE
Outdoor-rated fridges, beverage centres and wine storage are positioned with the ventilation and service access they require.
WATER AND WASTE
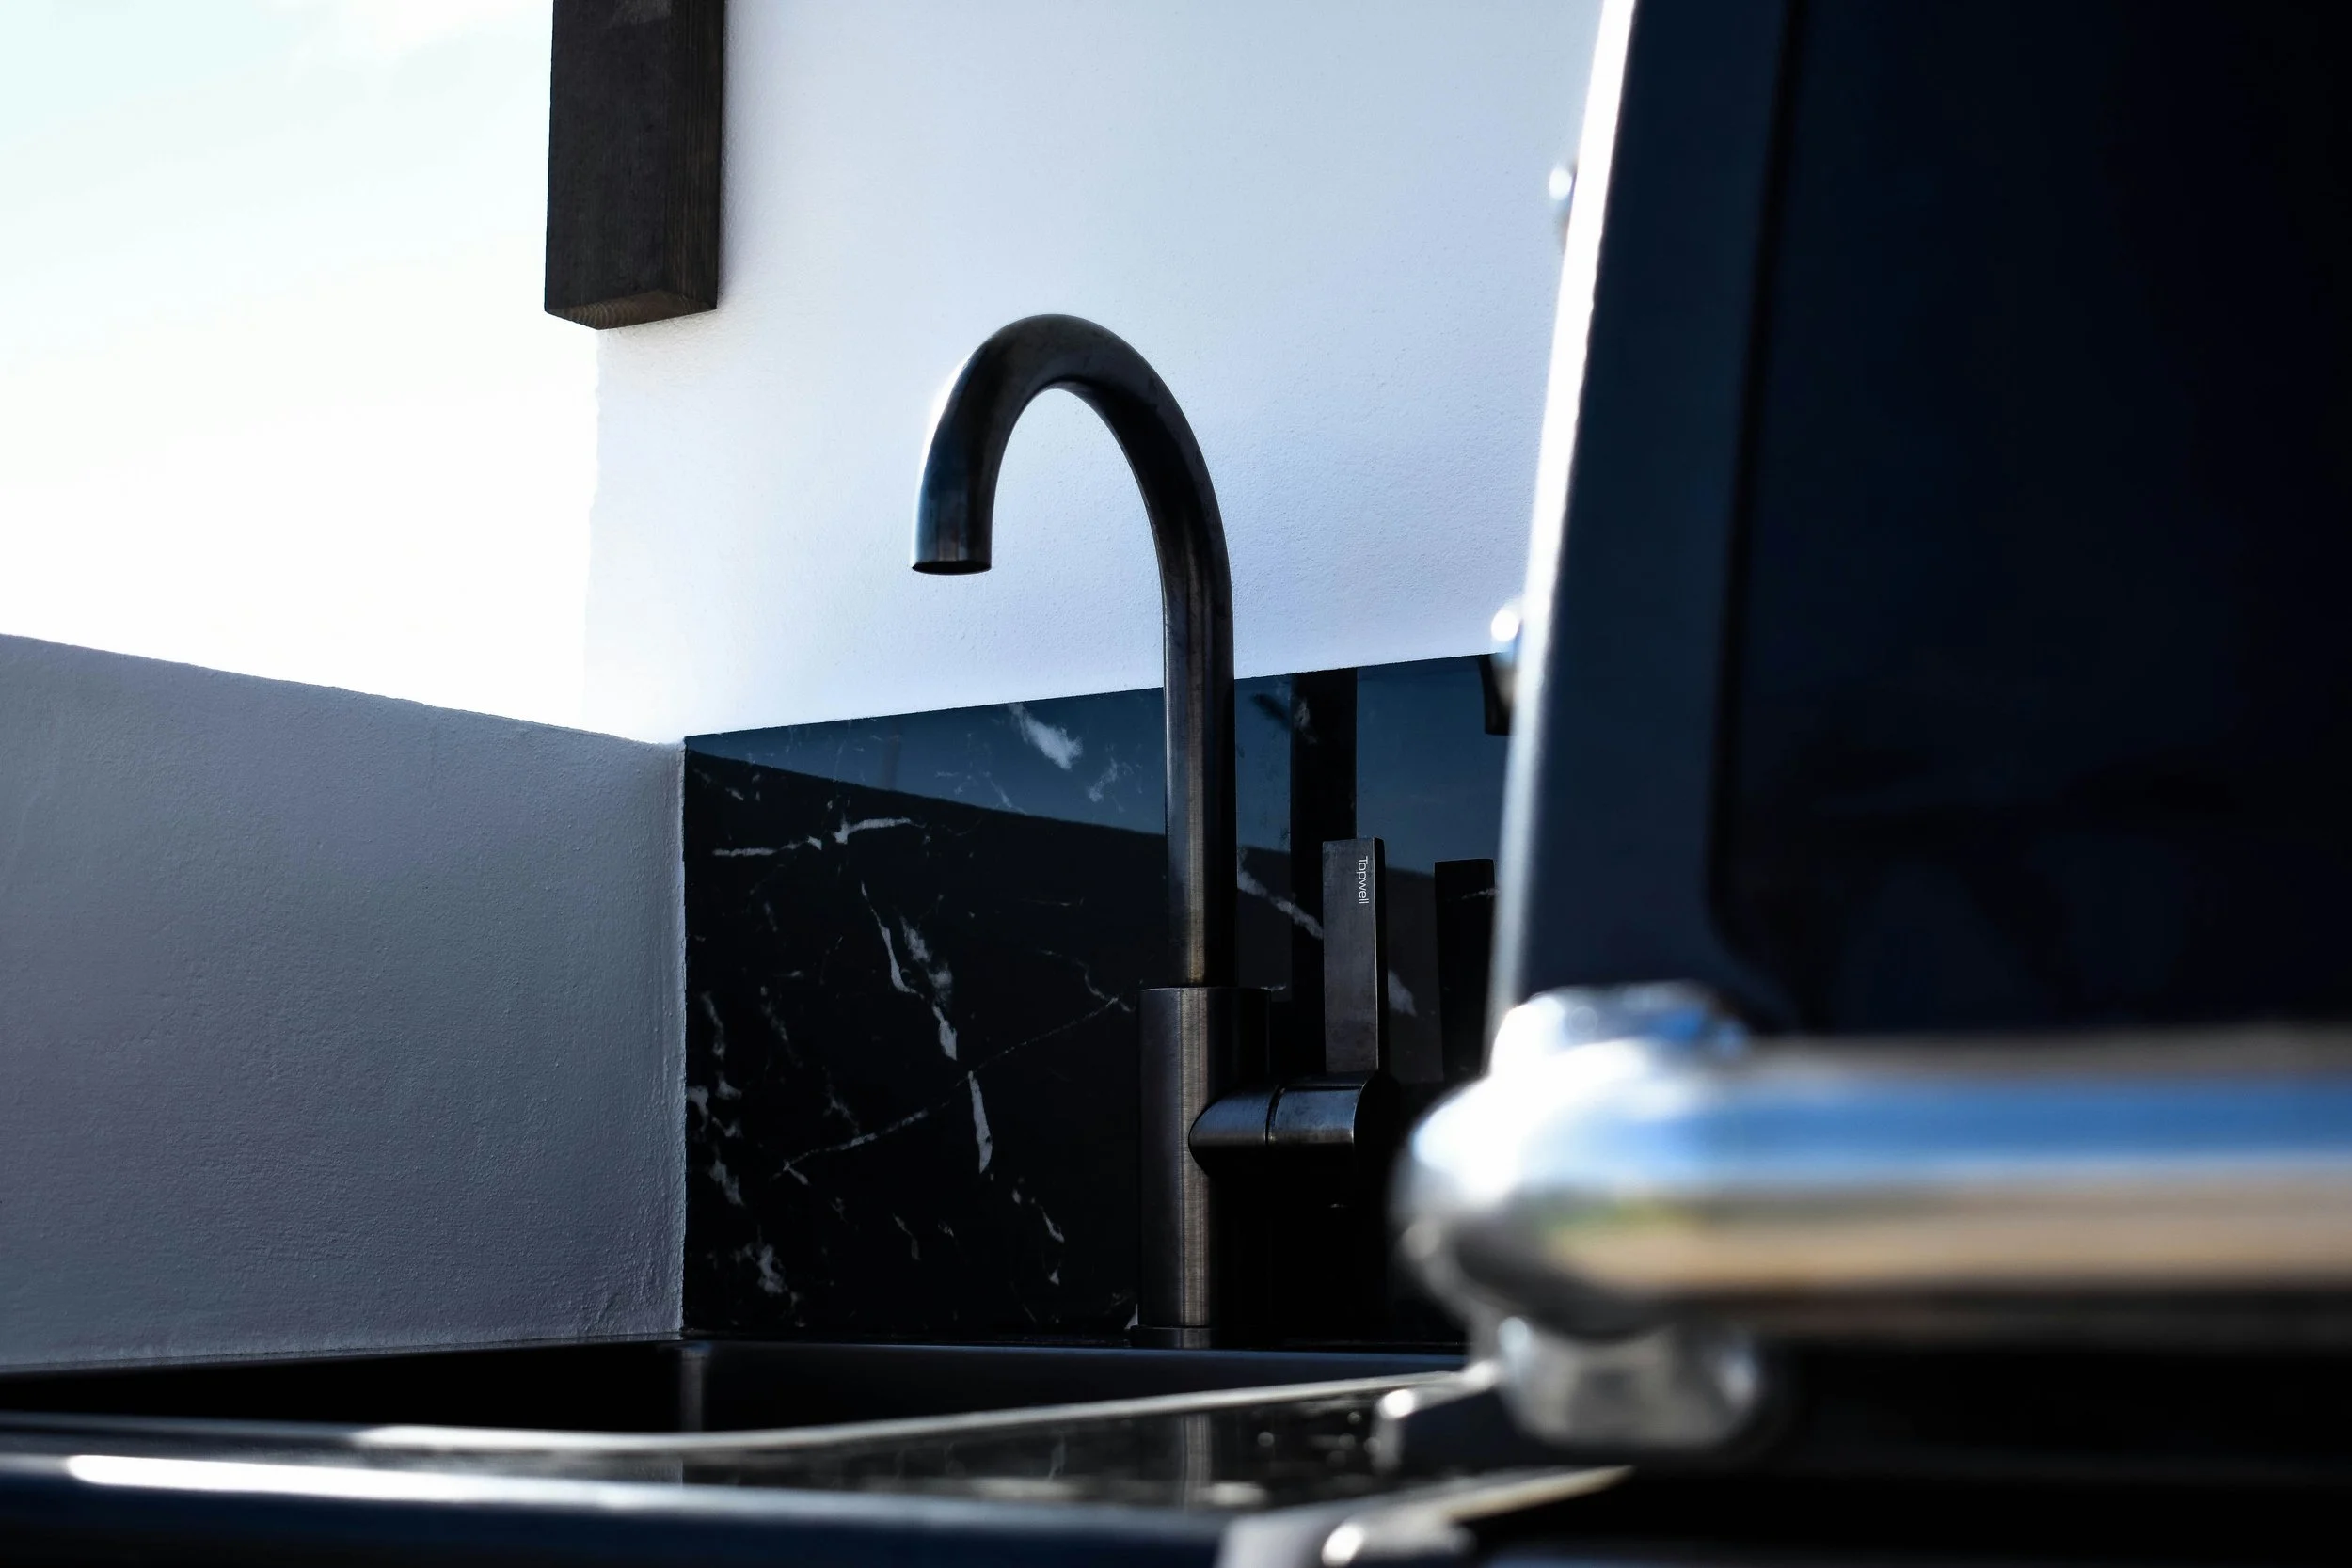
Sinks and tapware are integrated with the required water supply and drainage. Plumbing routes are planned before construction begins.
STORAGE AND PREPARATION
Drawers, doors, storage cavities and clear preparation space are arranged around the way the kitchen will actually be used.
THE KITCHEN IS ONLY ONE PART.
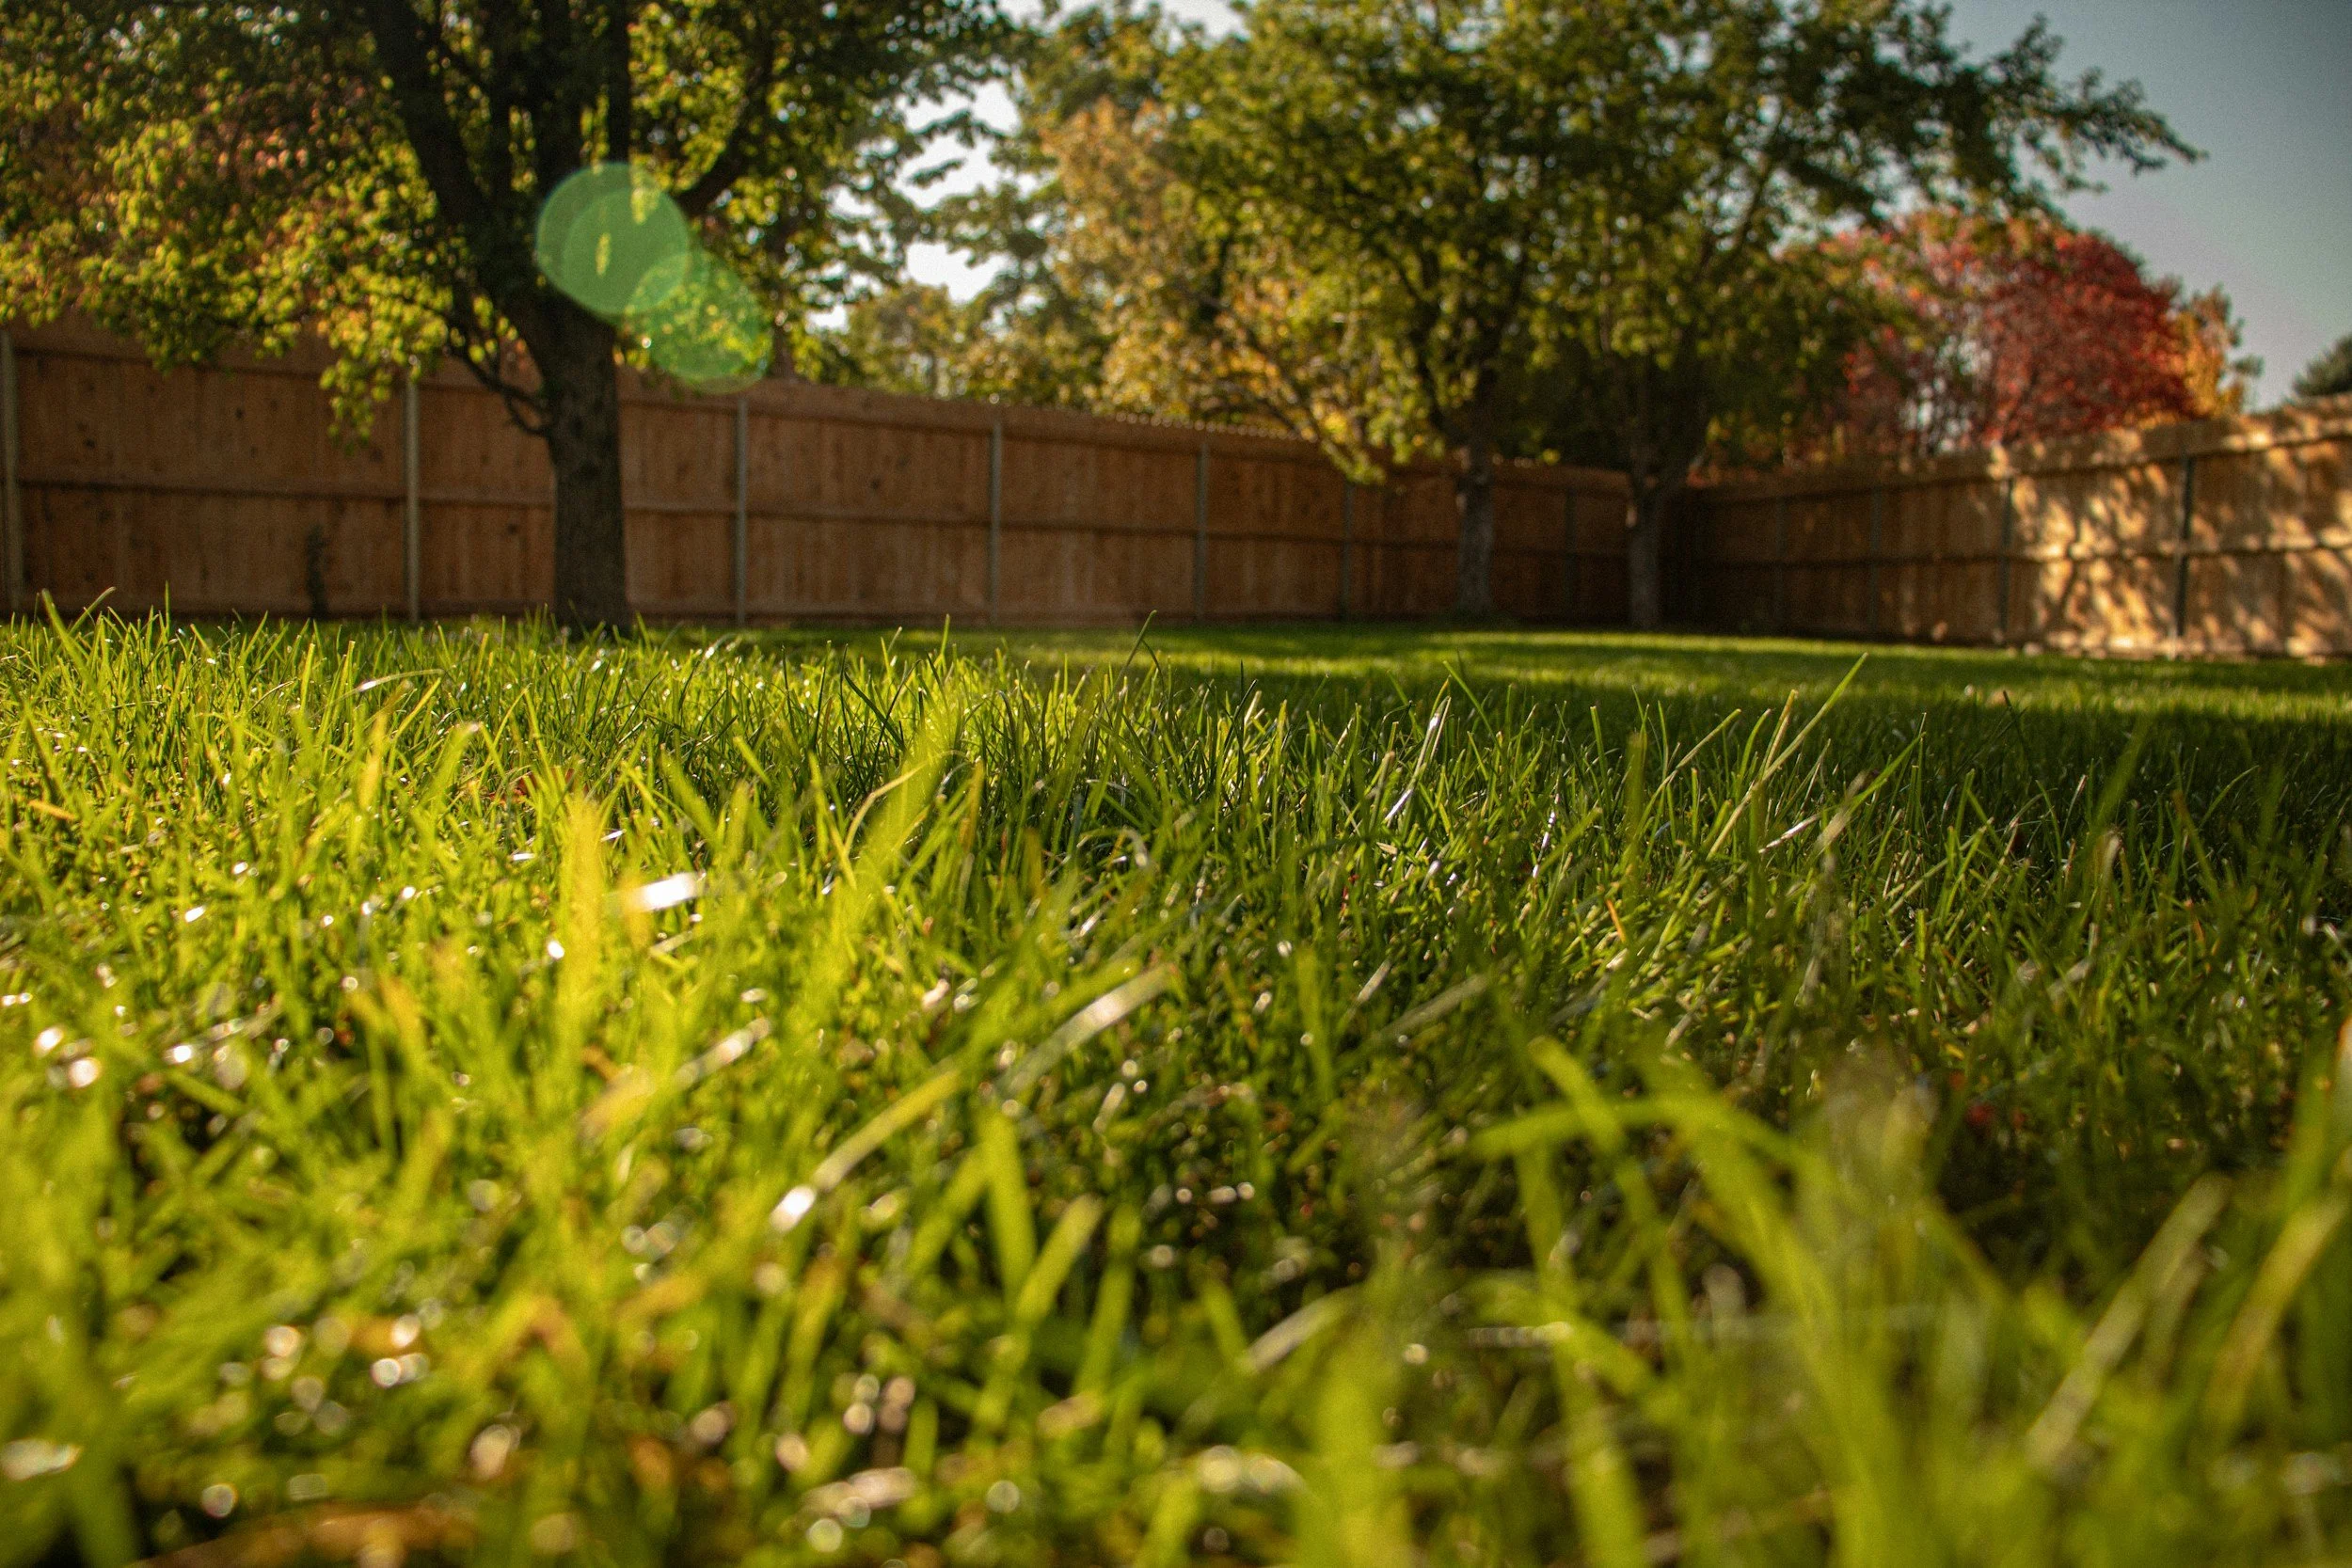
Where the project extends beyond the kitchen, we can also construct the features around it.
Concrete slabs, paving, decking, timber pergolas and roofing can be planned as part of the wider outdoor space.
SEE IT BEFORE WE BUILD IT.
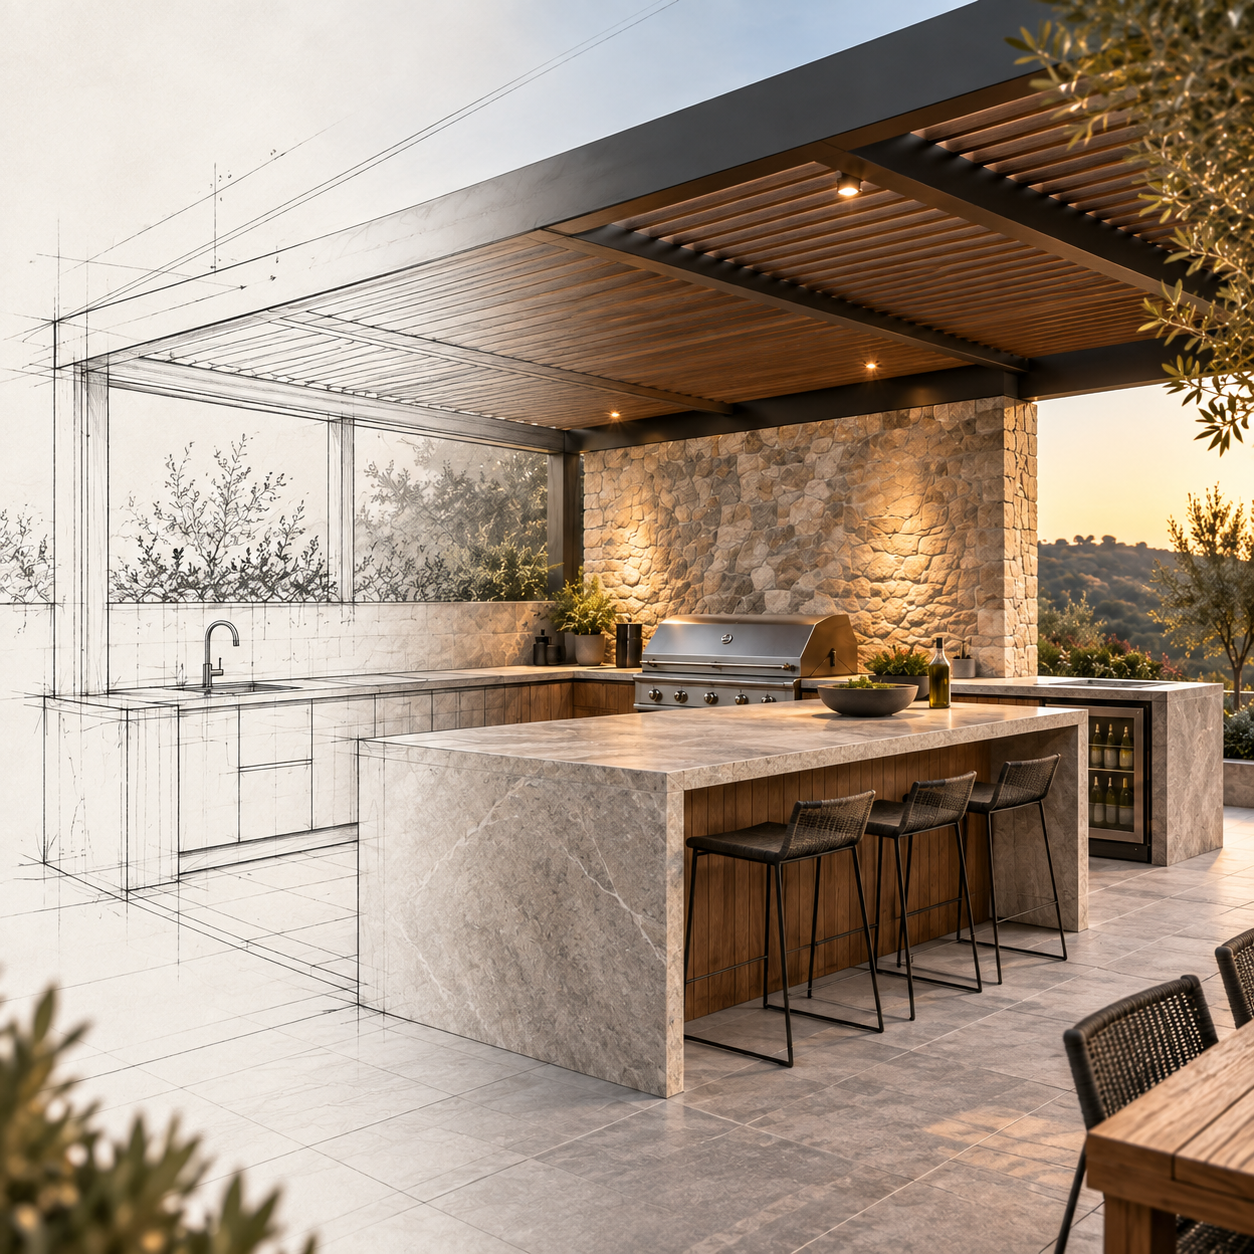
We develop the kitchen in 3D before construction begins.
The structure, appliance positions, working heights, storage, benchtops and surrounding finishes can be reviewed together. Where the wider outdoor area is part of the project, levels, paving, decking and overhead structures can also be included.
GOOD TO KNOW.
-
It depends on the scope of the project. Some outdoor kitchens can be installed without approval, while larger structures, roofing or certain site conditions may require it. We can help identify what applies to your project.
-
That depends on the appliances and features you choose. Gas, electricity, water and drainage can all be incorporated into the design where required.
-
Not necessarily. The design, materials and appliances are selected according to the level of exposure. A covered area can improve comfort and protection, but it is not essential for every kitchen.
-
Yes. Where required, the kitchen can be planned as part of a broader outdoor space including pergolas, paving, decking, lighting and other surrounding elements.
-
The timeframe depends on the size, construction method, materials, appliances and any associated outdoor works. Once the design and selections are confirmed, we can provide a clearer project timeline.
-
Yes. The kitchen can be designed around the appliances you prefer, provided they are suitable for the intended installation and outdoor use.
-
Yes. These can all be incorporated where the layout, clearances, ventilation and surrounding materials allow for safe and practical installation.